

Address
3000 Walton Avenue, Coquitlam, BC
Price
$ 1,679,000
Property Attributes
- ID#R3136357
- TypeSingle Family
- Listing Status Active
- CityCoquitlam
- AreaCoquitlam
- NeighbourhoodCanyon Springs
- Postal CodeV3B 6V6
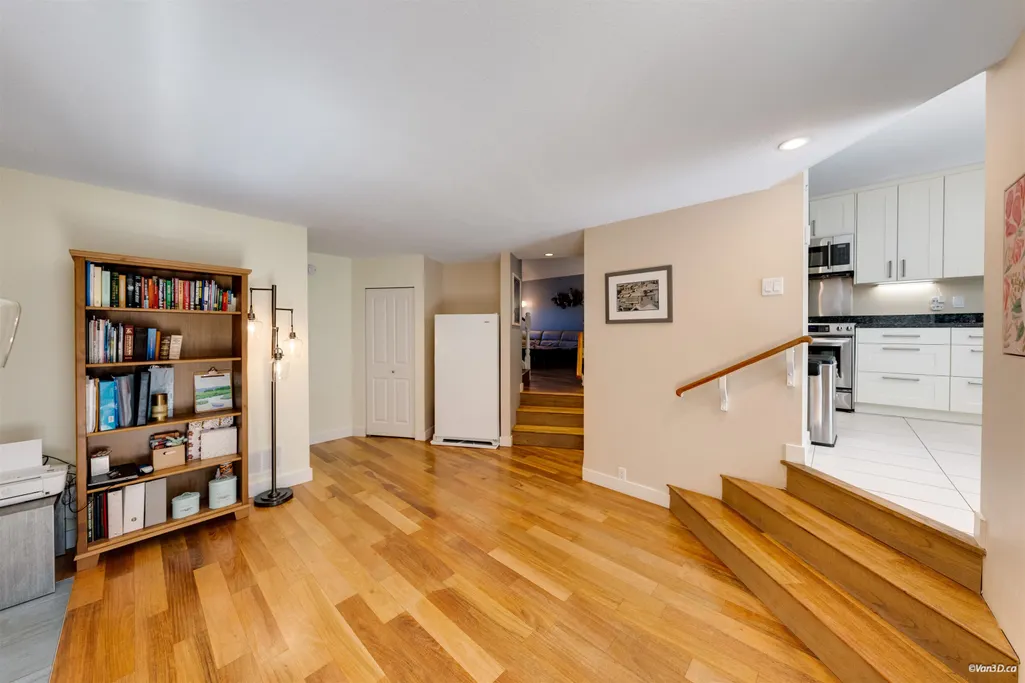
- Style3 Level Split
- Year Built1988
- Taxes$ 5852
- Price$ 1,679,000
- Bedrooms4
- Full Bathrooms3
- Half Bathrooms1
- Sqr Footage2597
- Lot Size0.11 Acres
Data Source:
Greater Vancouver REALTORS®
Property Description
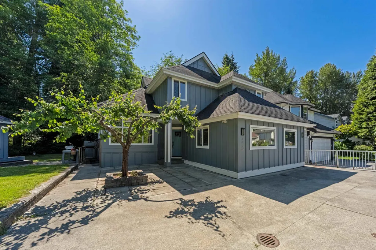
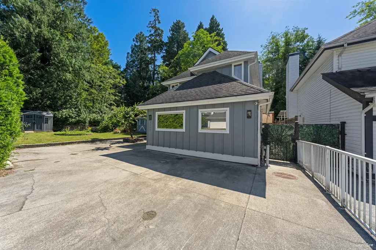
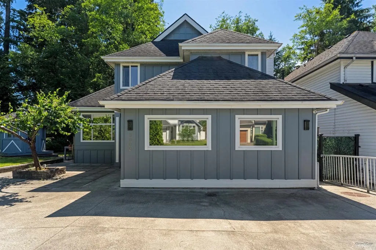
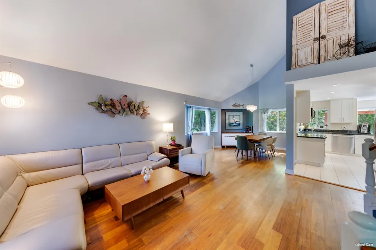
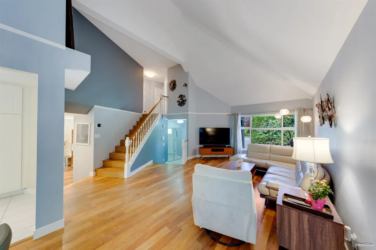
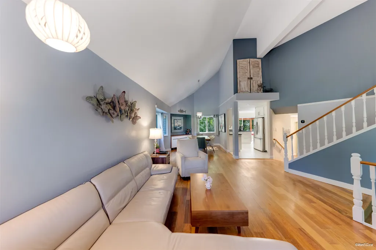
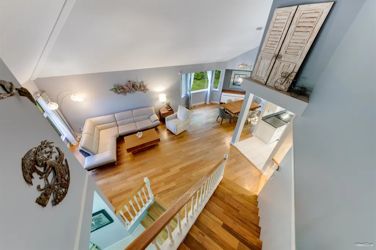
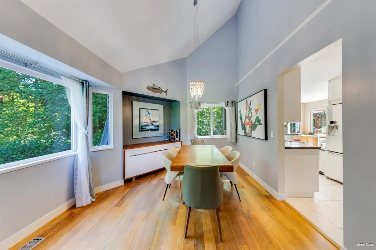
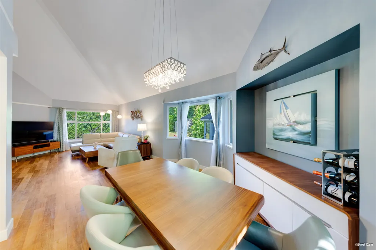
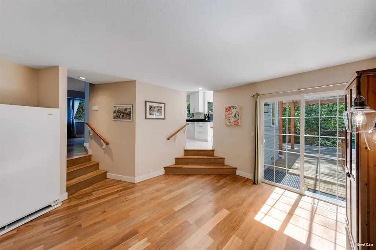
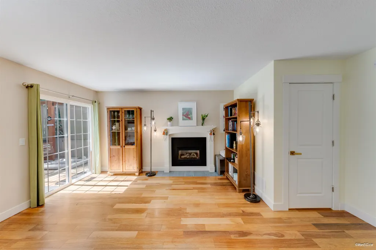
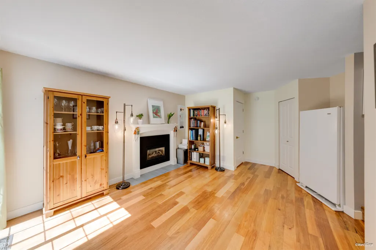
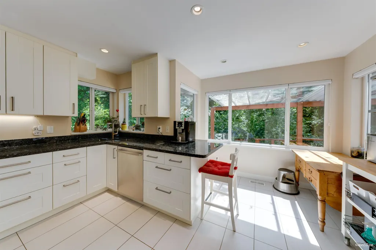
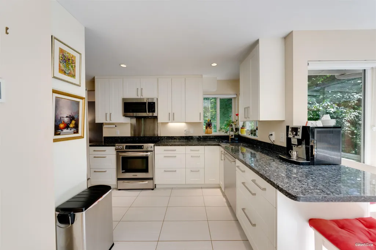
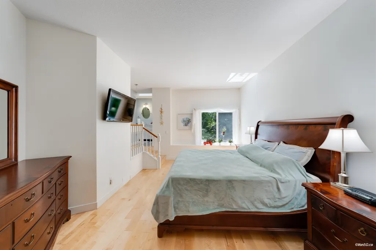
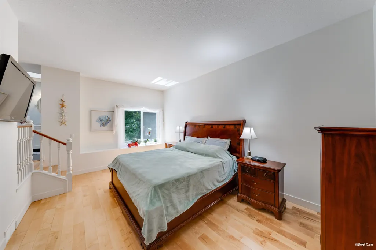
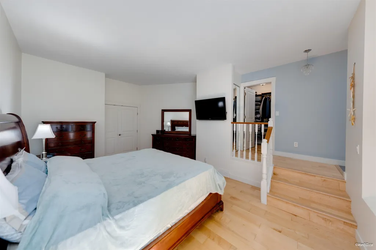
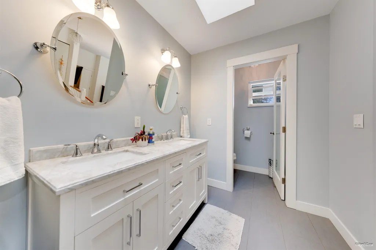
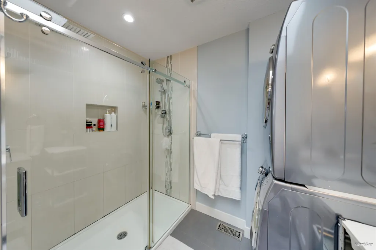
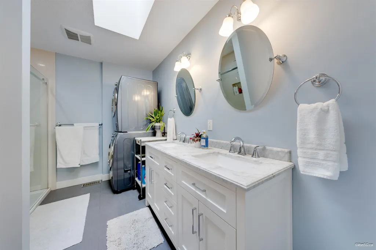
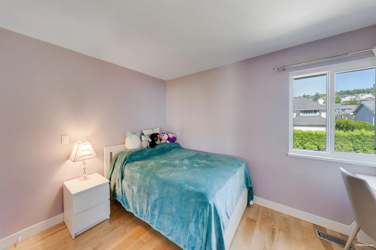
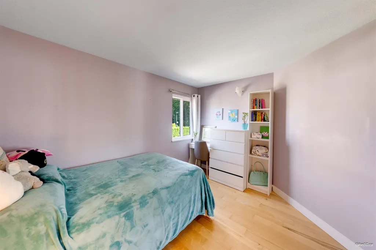
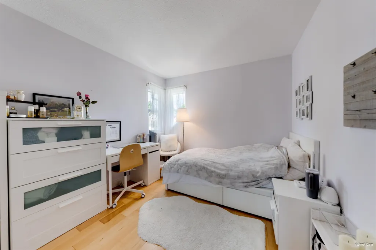
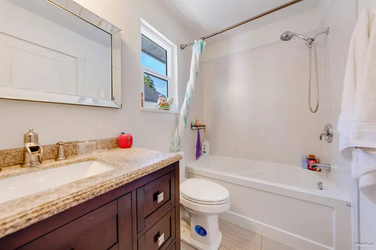
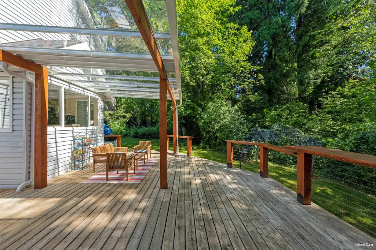
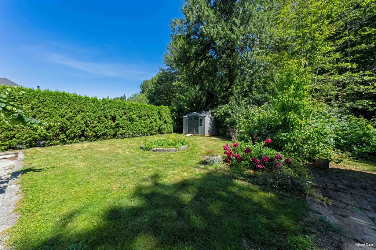
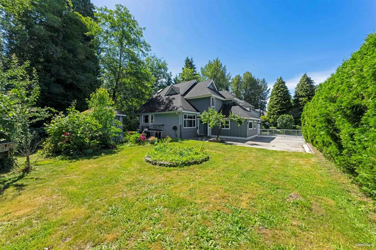
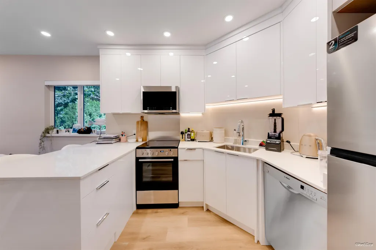
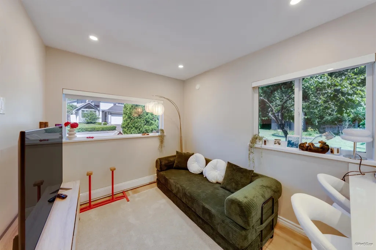
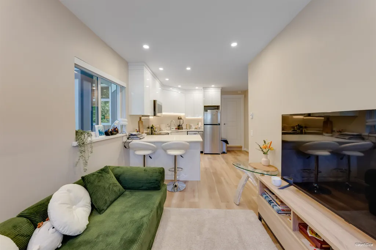
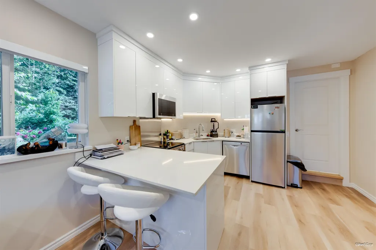
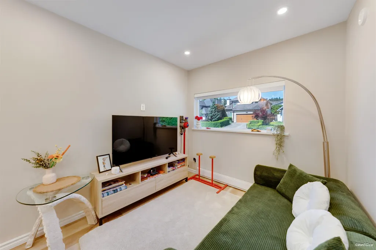
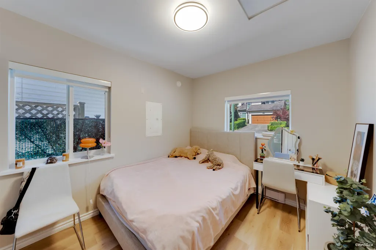
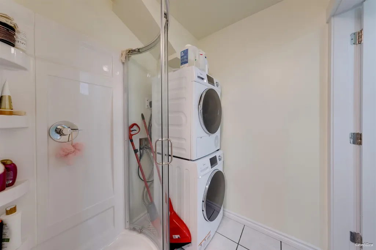
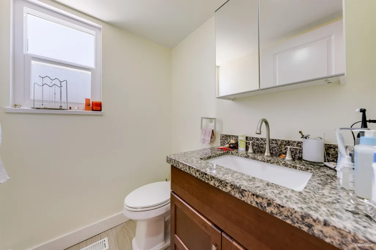
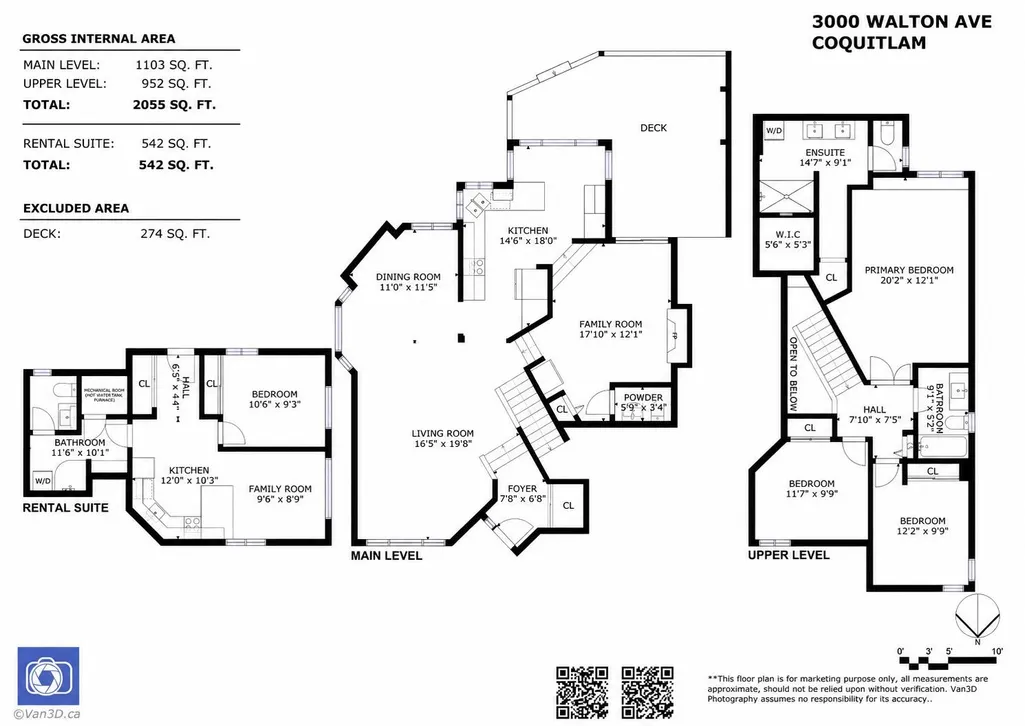
Stunning fully renovated family home in highly desirable Canyon Springs! Perfectly located steps from top-rated Walton Elementary (Mandarin Bilingual), Scott Creek Middle, Pinetree Secondary, Douglas College, Lafarge Lake & SkyTrain. Features a complete high-end interior remodel with real maple hardwood flooring, a chef's kitchen with heated floors, granite countertops & updated systems. Extensive 2025/2026 upgrades include a brand-new heat pump, on-demand hot water, EV-ready power & premium Hardie board siding. Bonus: A newly finished, state-of-the-art 1-bed legal secondary suite ($150K+ invested) with soundproofing, modern quartz kitchen, separate panel & metering. Incredible mortgage helper or multi-generational living. A turnkey masterpiece in a prime location!
General Features
| Heating | Forced Air,Natural Gas |
|---|---|
| Cooling | Air Conditioning |
| Appliances | Dishwasher |
| Architectural Style | 3 Level Split |
| Year Built | 1988 |
| Stories Count | 2 |
| Levels | Two,Multi/Split |
| Property Subtype | Single Family Residence |
| Tax Year | 2025 |
| Ownership | Freehold NonStrata |
| Community Features | Shopping Nearby |
| Property Type | Residential |
| HOA | false |
| Full Baths | 3 |
| Status | Active |
| City | Coquitlam |
| MLS Area | Coquitlam |
| Lot Size Units | Square Feet |
| Lot Size Square Feet | 5009 |
| Carport Y/N | false |
| Land Lease Y/N | false |
| Tax Annual Amount | 5852.15 |
| MLS Area Minor | Canyon Springs |
| Structure Type | Residential Detached |
| Standard Status | Active |
| Virtual Tour | https://my.matterport.com/show/?m=LfiYN2xBarW |
Interior Features
| Basement | None |
|---|---|
| Total Fireplaces | 1 |
| Fireplace Features | Gas |
| Air Conditioning Y/N | true |
| Heating Y/N | true |
| Window Features | Window Coverings |
| Fireplace Y/N | true |
| Half Baths | 1 |
| Total Bedrooms | 4 |
| Total Baths | 4 |
Exterior Features
| Exterior Amenities | Private Yard |
|---|---|
| Parking Features | Open,Front Access,Concrete |
| Lot Features | Central Location,Private,Recreation Nearby |
| Total Parking | 3 |
| Lot Size Area | 5009 |
| Building Area Total | 2597 |
| Lot Dimensions | 89.81 x |
| Lot Size Acres | 0.11 |
| Frontage Length | 89.81 |
| Waterfront Y/N | false |
Amenities
- Views
- New Construction
- Adult 55+
- Lease To Own
- No Strata Fees
- Furnished
- Primary On Main
- Air Conditioning
- Seller Finance
- Green
- Fixer Upper
- Horse
- Golf
- Fireplace
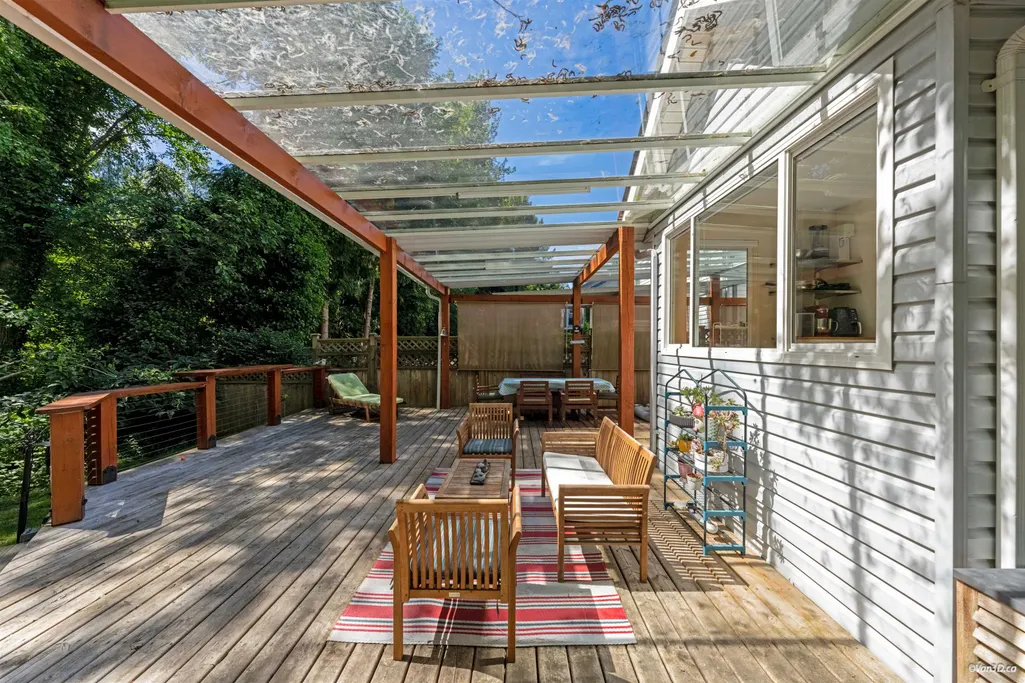
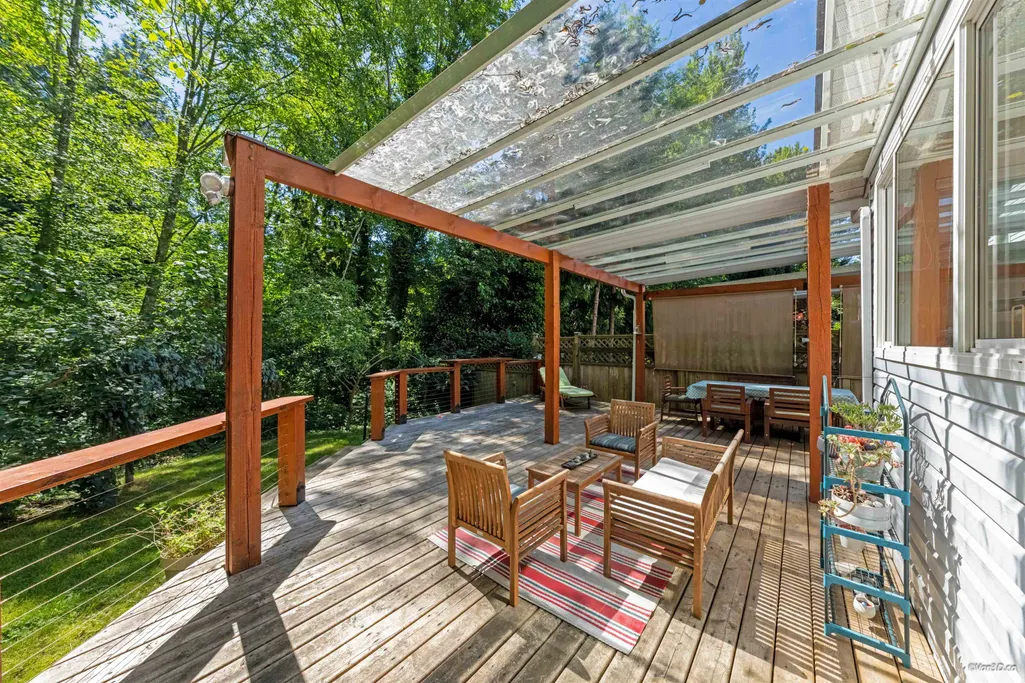
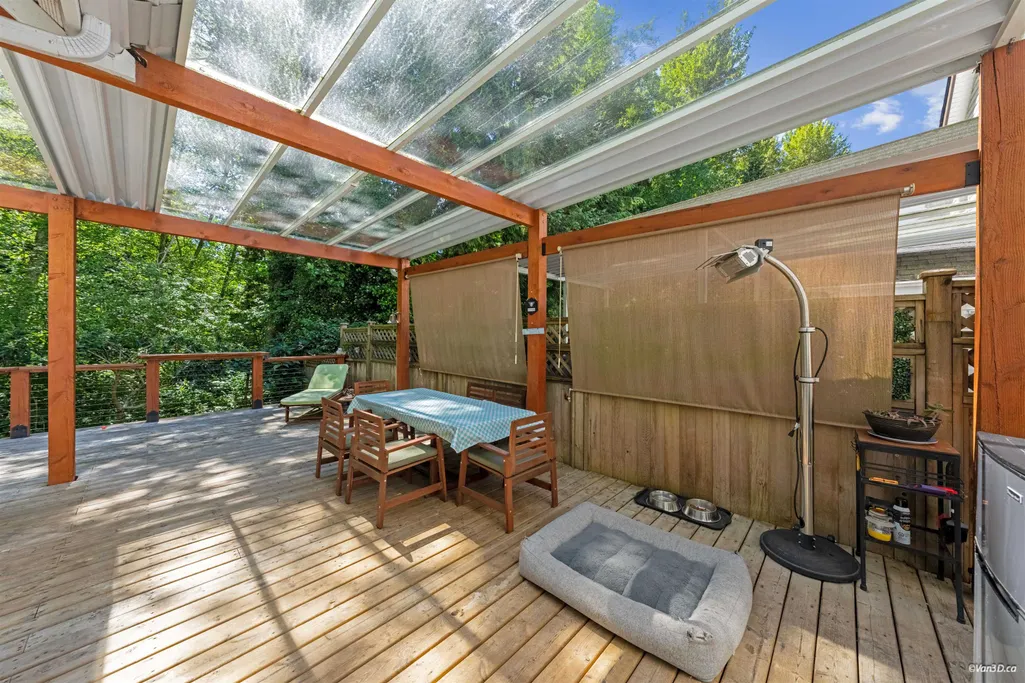
- Deck
- Garage
- Basement
- Pool
Property vs Single Family Average in V3B 6V6
In The Neighbourhood
Coquitlam
$ 1,299,999
- Type
- Single Family
- Size
- 1,938 SqFt
- Rooms
- 3 Beds + 2.5 Baths
Stonehaus Realty Corp. #R3165705
Open House
Coquitlam
$ 1,499,000
- Type
- Single Family
- Size
- 2,311 SqFt
- Rooms
- 4 Beds + 3 Baths
Sutton Group-West Coast Realty #R3163773
Coquitlam
$ 1,399,000
- Type
- Single Family
- Size
- 1,511 SqFt
- Rooms
- 3 Beds + 2.5 Baths
Angell, Hasman & Associates Realty Ltd. #R3163301
Coquitlam
$ 1,399,000
- Type
- Single Family
- Size
- 2,596 SqFt
- Rooms
- 4 Beds + 2.5 Baths
Panda Luxury Homes #R3160560
Coquitlam
$ 1,449,000
- Type
- Single Family
- Size
- 2,168 SqFt
- Rooms
- 4 Beds + 2.5 Baths
Laboutique Realty #R3154947
Coquitlam
$ 1,620,000
- Type
- Single Family
- Size
- 2,600 SqFt
- Rooms
- 4 Beds + 3.5 Baths
TRG The Residential Group Realty #R3149698
 Copyright 2026 by Greater Vancouver REALTORS®. All Rights Reserved. NOTE: This representation is based in whole or in part on data generated by the Chilliwack & District Real Estate Board, Fraser Valley Real Estate Board
or Greater Vancouver REALTORS® which assumes no responsibility for its accuracy.
The trademarks REALTOR®, REALTORS®, and the REALTOR® logo are controlled by The Canadian Real Estate Association (CREA) and identify real estate professionals who are members of CREA. The trademarks MLS®, Multiple Listing Service® and the associated logos are owned by CREA and identify the quality of services provided by real estate professionals who are members of CREA. Used under license.
Last Updated: September 18, 2026 11:42 PM UTC
Copyright 2026 by Greater Vancouver REALTORS®. All Rights Reserved. NOTE: This representation is based in whole or in part on data generated by the Chilliwack & District Real Estate Board, Fraser Valley Real Estate Board
or Greater Vancouver REALTORS® which assumes no responsibility for its accuracy.
The trademarks REALTOR®, REALTORS®, and the REALTOR® logo are controlled by The Canadian Real Estate Association (CREA) and identify real estate professionals who are members of CREA. The trademarks MLS®, Multiple Listing Service® and the associated logos are owned by CREA and identify the quality of services provided by real estate professionals who are members of CREA. Used under license.
Last Updated: September 18, 2026 11:42 PM UTC