

Address
3651 Bowen Drive, Richmond, BC
Price
$ 2,998,800
Property Attributes
- ID#R3139264
- TypeSingle Family
- Listing Status Active
- CityRichmond
- AreaRichmond
- NeighbourhoodQuilchena RI
- Postal CodeV7C 4C8
- Style
- Year Built2025
- Taxes$ 9175
- Price$ 2,998,800
- Bedrooms5
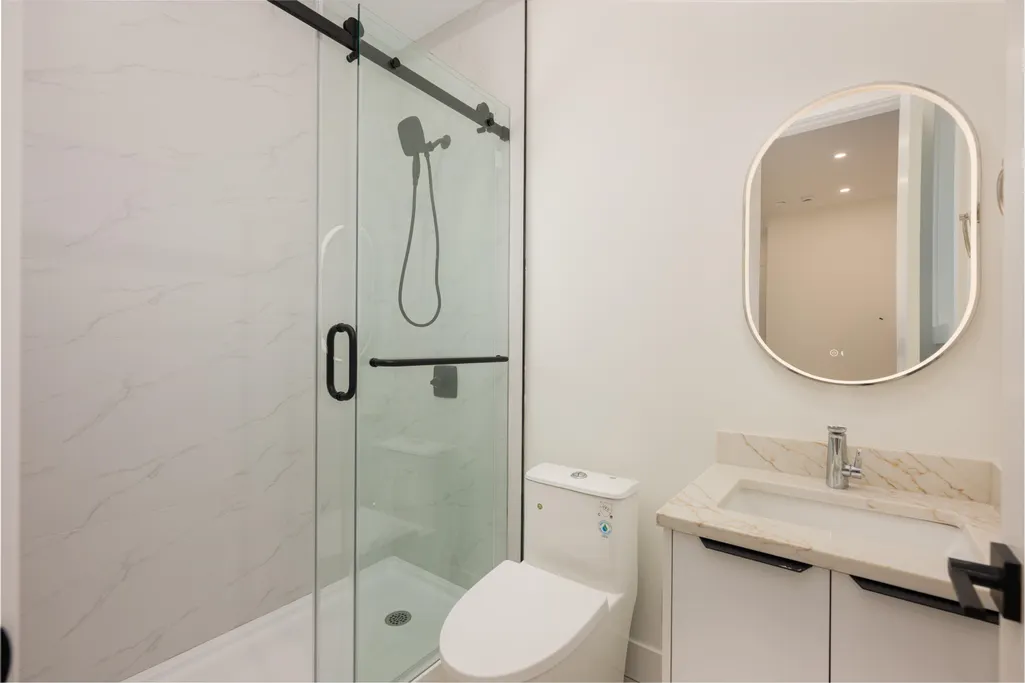
- Full Bathrooms5
- Half Bathrooms1
- Sqr Footage3175
- Lot Size0.14 Acres
Data Source:
Greater Vancouver REALTORS®
Property Description
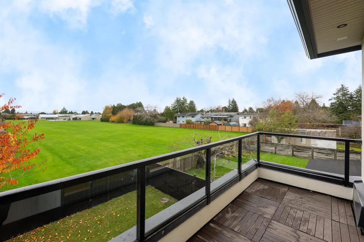
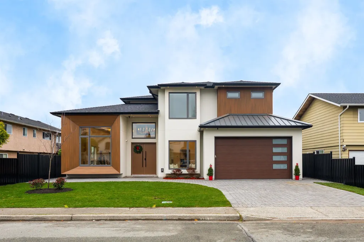
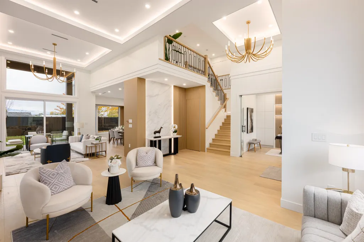
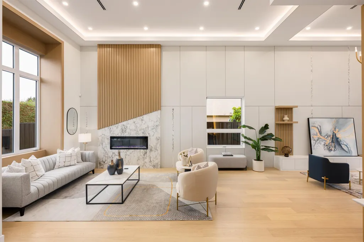
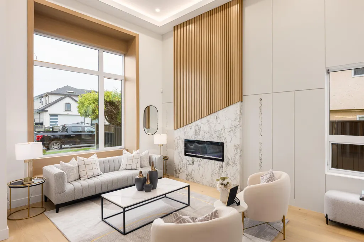
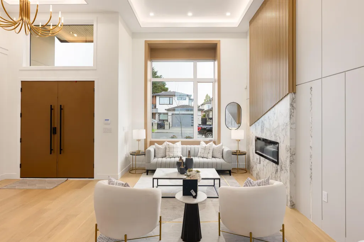
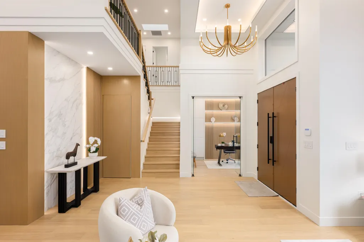
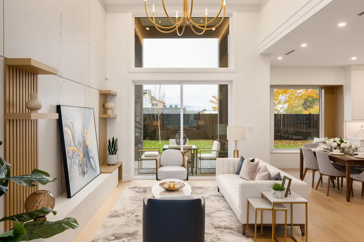
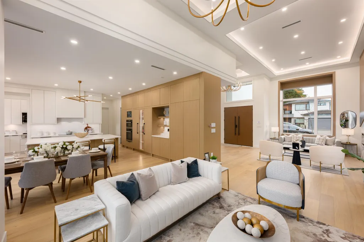
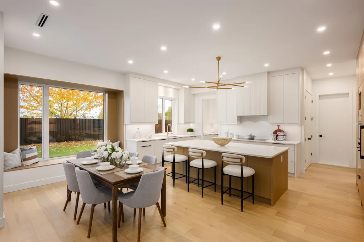
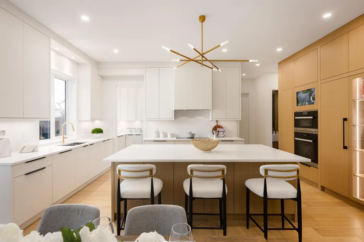
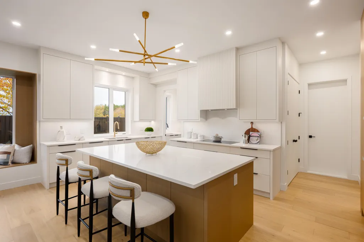
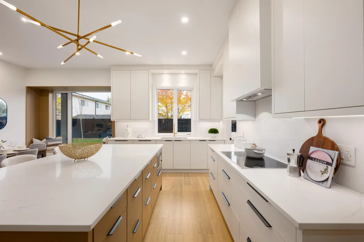
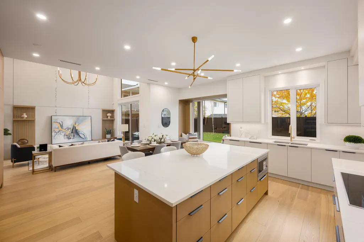
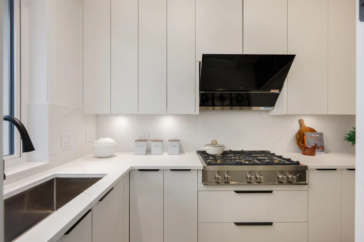
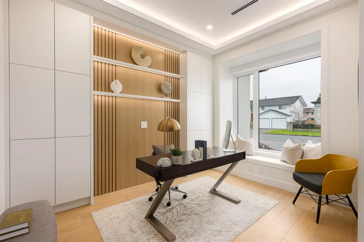
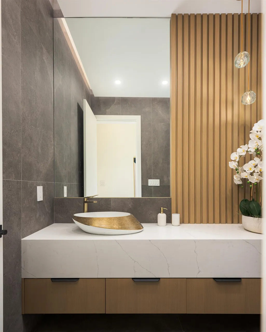
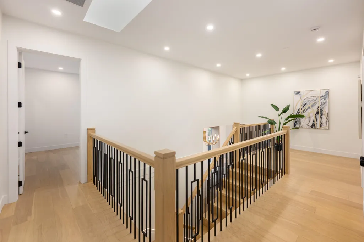
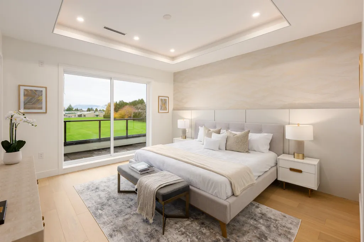
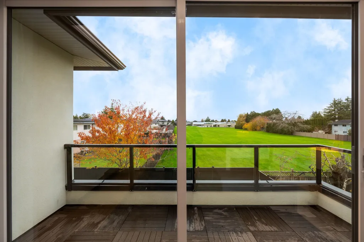
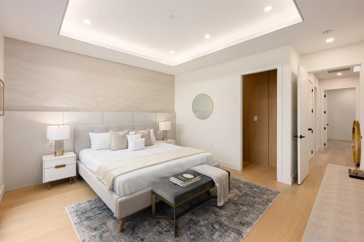
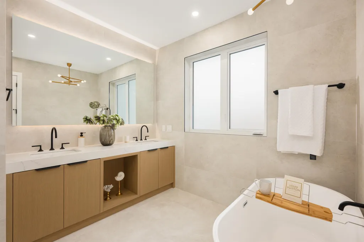
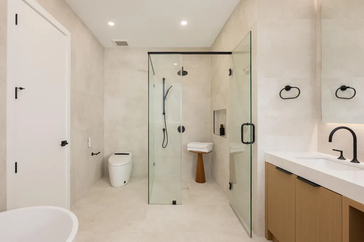
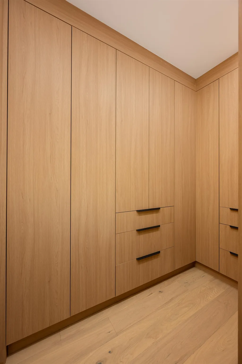
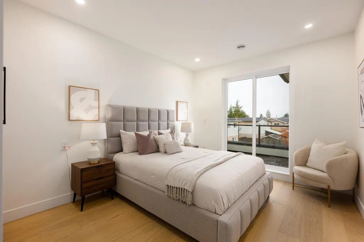
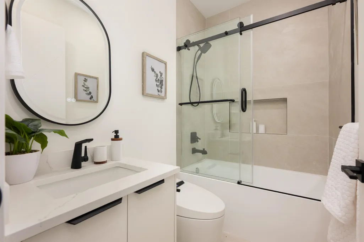
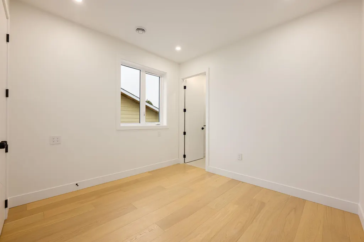
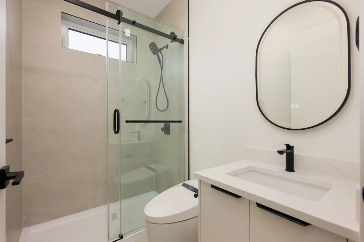
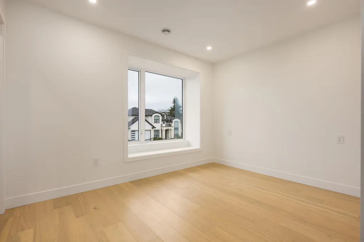
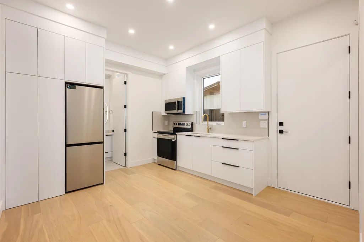
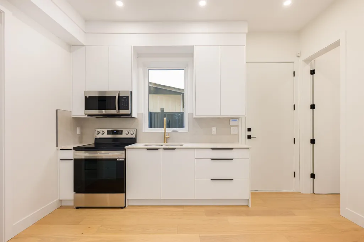
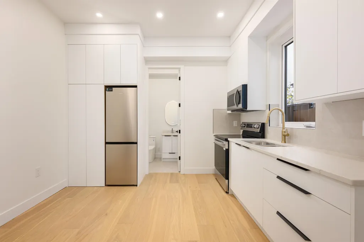
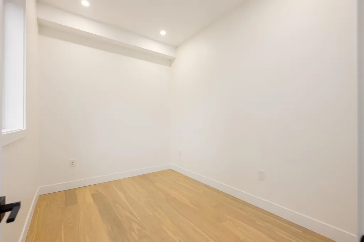
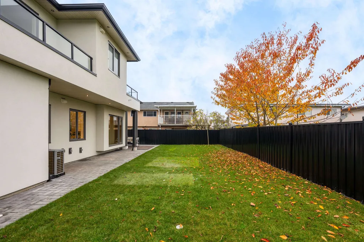
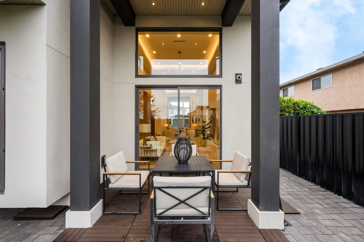
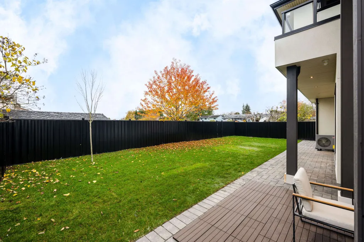
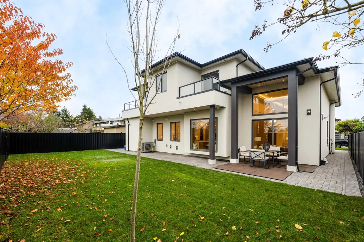
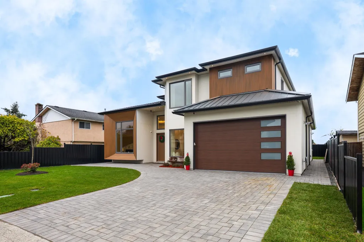
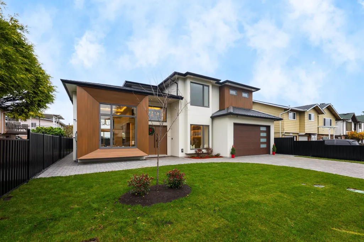
Experience rarely available breathtaking park-front living with beautiful mountain views in this exceptional West Coast–style home. Perfectly positioned on a quiet inner street with no electrical posts and no ditches, offers an uncluttered and peaceful streetscape. Ideally north–south facing, the home is filled with natural light and enjoys beautiful park view and the mountains beyond. Inside, the open-concept layout showcases thoughtful design and quality craftsmanship, featuring a gourmet kitchen with high-end Miele appliances, wok kitchen with high-efficiency hood fan, and ample storage throughout. Spacious, airy living areas flow seamlessly to a generous backyard. 4 bedrooms on top and a one bedroom legal suite on main floor, great for extended family or mortgage helper. Must see!
General Features
| Heating | Heat Pump,Radiant |
|---|---|
| Cooling | Central Air,Air Conditioning |
| Appliances | Washer/Dryer,Dishwasher,Disposal,Refrigerator,Stove,Microwave |
| Garage Spaces | 2 |
| Security Features | Security System,Smoke Detector(s) |
| Year Built | 2025 |
| Stories Count | 2 |
| Levels | Two |
| Property Subtype | Single Family Residence |
| Tax Year | 2026 |
| Ownership | Freehold NonStrata |
| Property Type | Residential |
| HOA | false |
| Garage Y/N | true |
| Full Baths | 5 |
| Status | Active |
| City | Richmond |
| MLS Area | Richmond |
| Lot Size Units | Square Feet |
| Lot Size Square Feet | 6000 |
| Carport Y/N | false |
| Land Lease Y/N | false |
| Tax Annual Amount | 9175.02 |
| MLS Area Minor | Quilchena RI |
| Structure Type | Residential Detached |
| Standard Status | Active |
| Virtual Tour | https://youtu.be/ugjskNBLxtk?si=Gmpd8xgZbVAly9Lr |
Interior Features
| Basement | None |
|---|---|
| Total Fireplaces | 1 |
| Fireplace Features | Electric |
| Air Conditioning Y/N | true |
| Heating Y/N | true |
| Window Features | Window Coverings |
| Fireplace Y/N | true |
| Half Baths | 1 |
| Laundry Features | In Unit |
| Total Bedrooms | 5 |
| Total Baths | 6 |
Exterior Features
| Exterior Amenities | Garden,Balcony,Private Yard |
|---|---|
| Parking Features | Garage Double,Front Access,Paver Block |
| Lot Features | Near Golf Course,Greenbelt |
| Total Parking | 4 |
| Lot Size Area | 6000 |
| Building Area Total | 3175 |
| Lot Dimensions | 60 x 100 |
| Lot Size Acres | 0.14 |
| Frontage Length | 60 |
| Waterfront Y/N | false |
| Other Equipment | Heat Recov. Vent.,Sprinkler - Inground |
Amenities
- Views
- New Construction
- Adult 55+
- Lease To Own
- No Strata Fees
- Furnished
- Primary On Main
- Air Conditioning
- Seller Finance
- Green
- Fixer Upper
- Horse
- Golf
- Fireplace
- Deck
- Garage
- Basement
- Pool
Property vs Single Family Average in V7C 4C8
In The Neighbourhood
Just Listed
Richmond
$ 4,580,000
- Type
- Single Family
- Size
- 4,898 SqFt
- Rooms
- 5 Beds + 5.5 Baths
Macdonald Platinum Marketing Ltd. #R3163237
Open House
Richmond
$ 1,599,000
- Type
- Single Family
- Size
- 2,329 SqFt
- Rooms
- 3 Beds + 2 Baths
Evermark Real Estate Services #R3163579
Open House
Richmond
$ 4,280,000
- Type
- Single Family
- Size
- 5,981 SqFt
- Rooms
- 5 Beds + 6.5 Baths
RE/MAX Westcoast #R3162553
Richmond
$ 1,600,000
- Type
- Single Family
- Size
- 1,975 SqFt
- Rooms
- 3 Beds + 2.5 Baths
Stonehaus Realty Corp. #R3153373
Richmond
$ 2,250,000
- Type
- Single Family
- Size
- 4,026 SqFt
- Rooms
- 5 Beds + 3.5 Baths
RE/MAX Westcoast #R3151143
Richmond
$ 3,750,000
- Type
- Single Family
- Size
- 3,723 SqFt
- Rooms
- 6 Beds + 6.5 Baths
Sutton Group - 1st West Realty #R3151168
Richmond
$ 2,568,000
- Type
- Single Family
- Size
- 3,270 SqFt
- Rooms
- 5 Beds + 4.5 Baths
Sutton Group - 1st West Realty #R3150172
Open House
Richmond
$ 2,988,000
- Type
- Single Family
- Size
- 3,315 SqFt
- Rooms
- 5 Beds + 5.5 Baths
Laboutique Realty #R3148472
Richmond
$ 4,388,000
- Type
- Single Family
- Size
- 5,003 SqFt
- Rooms
- 5 Beds + 5.5 Baths
RE/MAX Crest Realty #R3148190
Richmond
$ 3,590,000
- Type
- Single Family
- Size
- 4,042 SqFt
- Rooms
- 5 Beds + 5.5 Baths
Sutton Group - 1st West Realty #R3143140
Richmond
$ 1,599,000
- Type
- Single Family
- Size
- 2,545 SqFt
- Rooms
- 7 Beds + 3 Baths
Sutton Group Seafair Realty #R3143562
Richmond
$ 1,149,900
- Type
- Single Family
- Size
- 1,915 SqFt
- Rooms
- 4 Beds + 3.5 Baths
Royal LePage Westside #R3141577
 Copyright 2026 by Greater Vancouver REALTORS®. All Rights Reserved. NOTE: This representation is based in whole or in part on data generated by the Chilliwack & District Real Estate Board, Fraser Valley Real Estate Board
or Greater Vancouver REALTORS® which assumes no responsibility for its accuracy.
The trademarks REALTOR®, REALTORS®, and the REALTOR® logo are controlled by The Canadian Real Estate Association (CREA) and identify real estate professionals who are members of CREA. The trademarks MLS®, Multiple Listing Service® and the associated logos are owned by CREA and identify the quality of services provided by real estate professionals who are members of CREA. Used under license.
Last Updated: September 12, 2026 11:30 PM UTC
Copyright 2026 by Greater Vancouver REALTORS®. All Rights Reserved. NOTE: This representation is based in whole or in part on data generated by the Chilliwack & District Real Estate Board, Fraser Valley Real Estate Board
or Greater Vancouver REALTORS® which assumes no responsibility for its accuracy.
The trademarks REALTOR®, REALTORS®, and the REALTOR® logo are controlled by The Canadian Real Estate Association (CREA) and identify real estate professionals who are members of CREA. The trademarks MLS®, Multiple Listing Service® and the associated logos are owned by CREA and identify the quality of services provided by real estate professionals who are members of CREA. Used under license.
Last Updated: September 12, 2026 11:30 PM UTC