

Address
1209 Ridge Court, Coquitlam, BC
Price
$ 1,799,000
Property Attributes
- ID#R3157572
- TypeSingle Family
- Listing Status Active
- CityCoquitlam
- AreaCoquitlam
- NeighbourhoodHarbour Chines
- Postal CodeV3J 5M4
- Style3 Level Split
- Year Built1958
- Taxes$ 6859
- Price$ 1,799,000
- Bedrooms3
- Full Bathrooms2
- Half Bathrooms1
- Sqr Footage2103
- Lot Size0.27 Acres
Data Source:
Greater Vancouver REALTORS®
Property Description
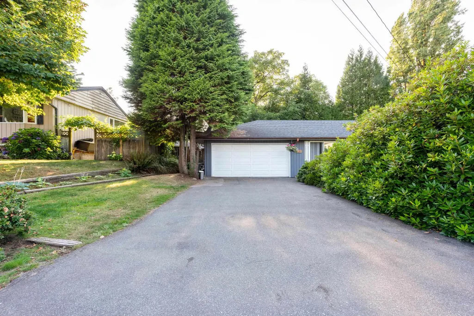
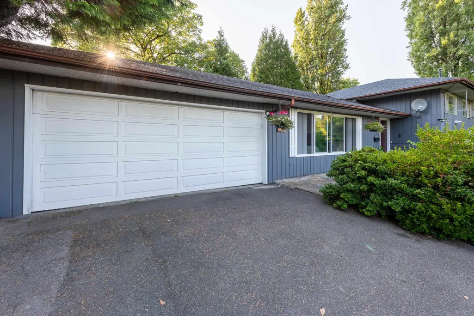
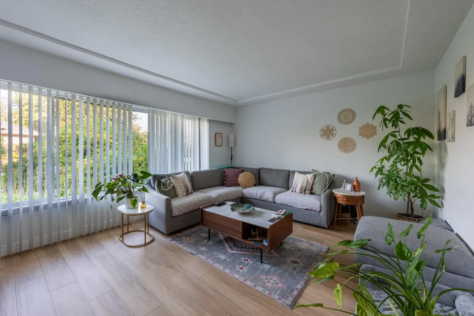
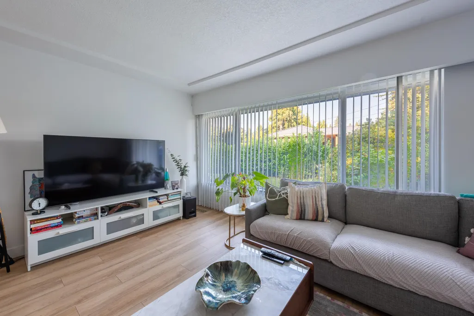
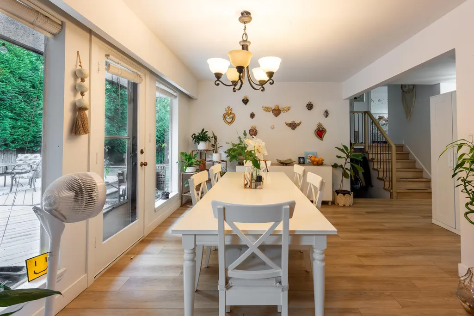
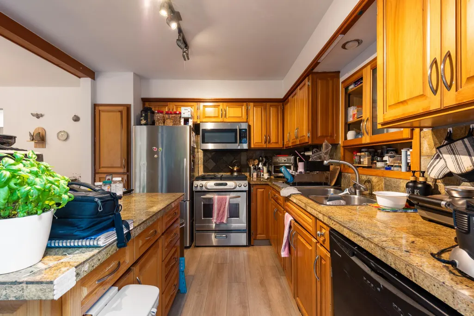
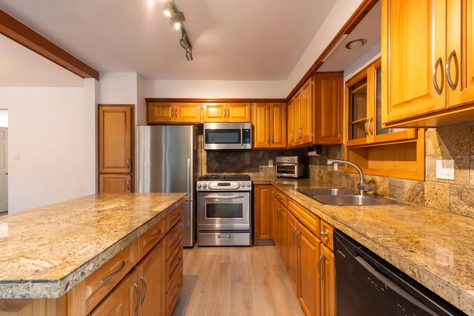
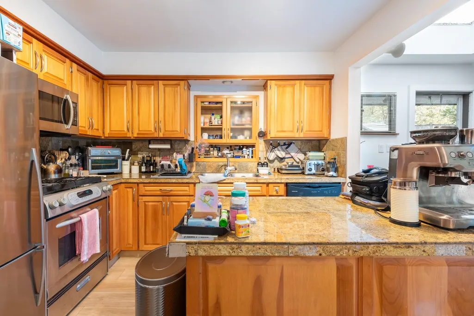
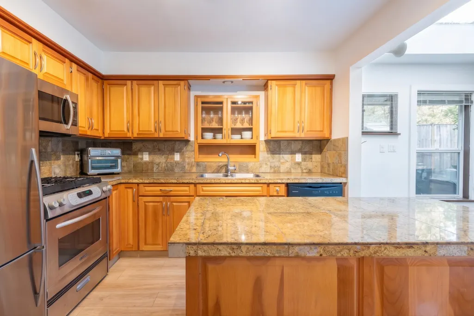
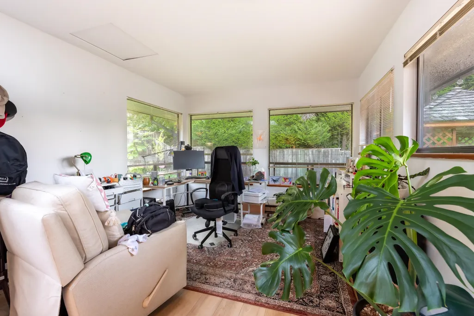
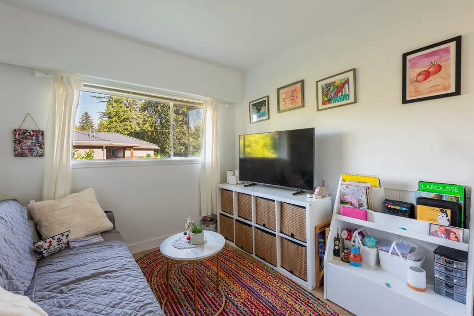
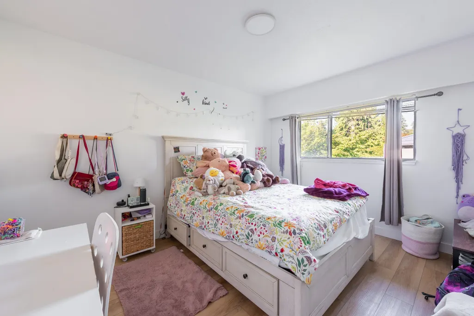
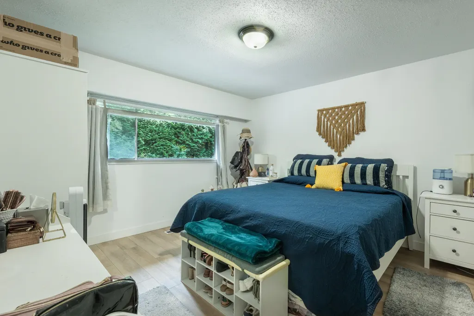
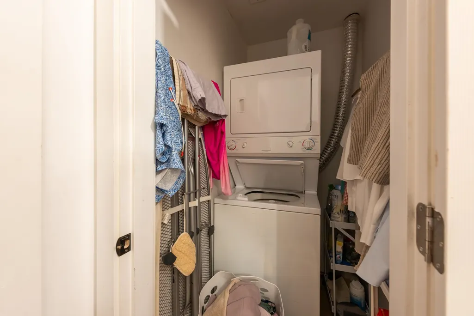
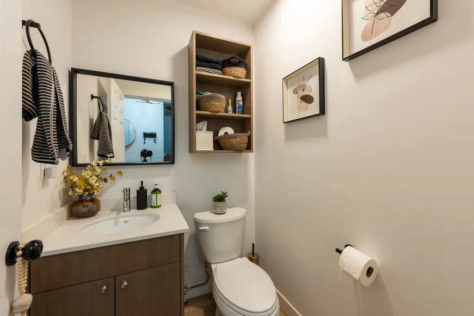
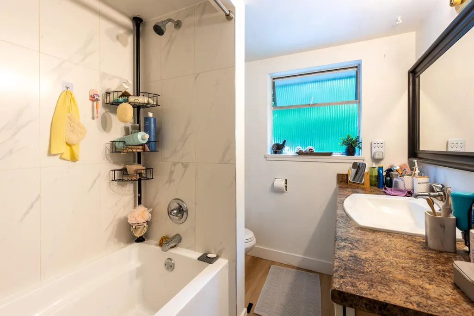
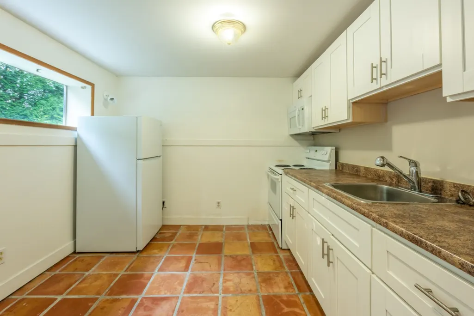
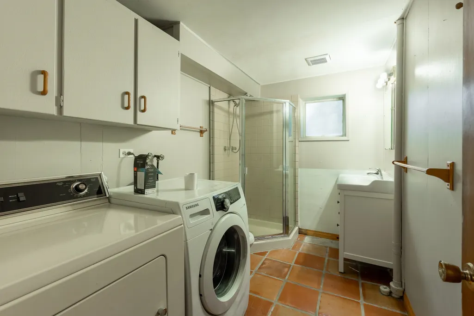
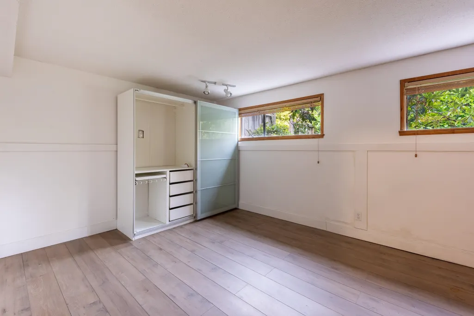
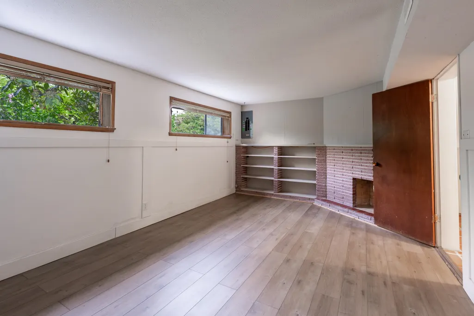
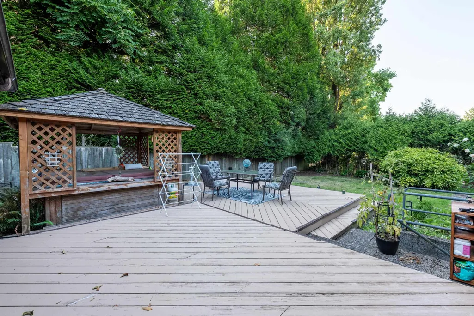
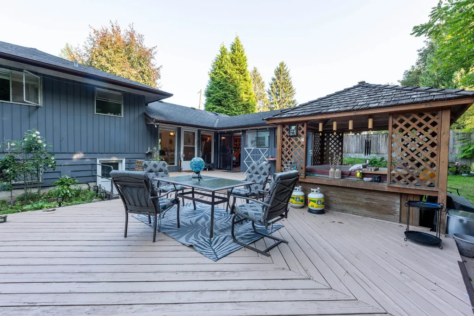
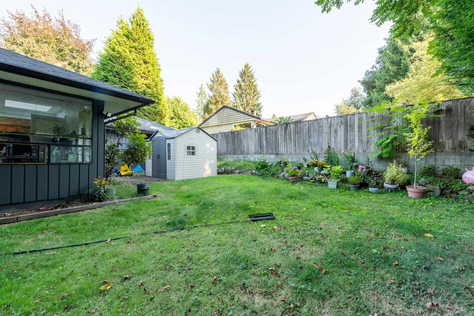
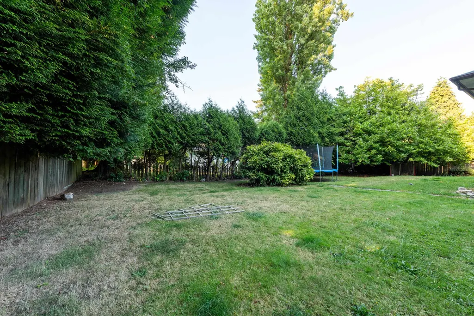
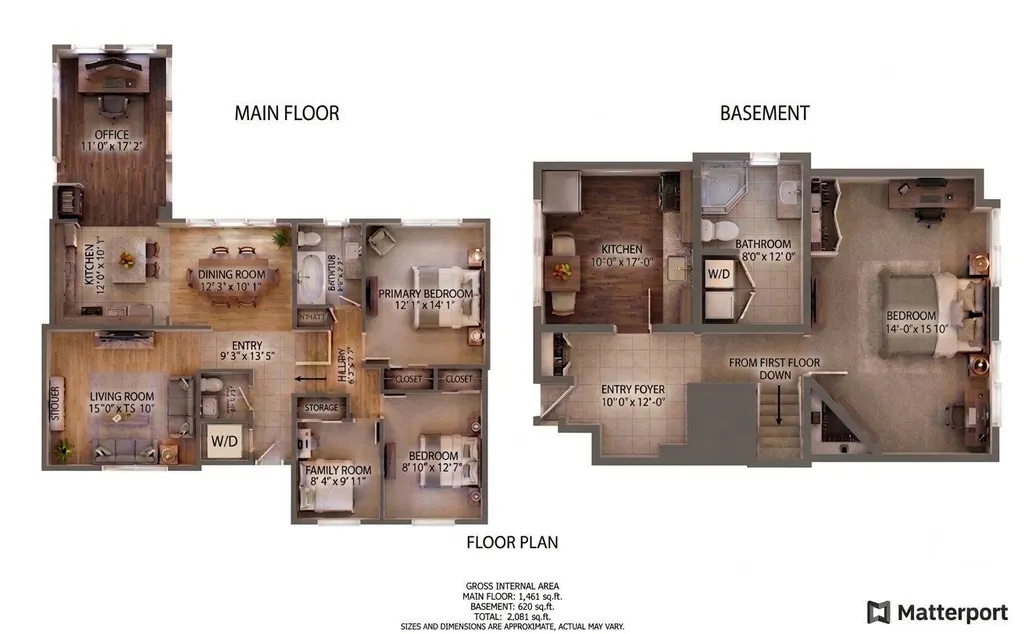
Secluded split-level home in desirable 'Harbour Chines' on a quiet cul-de-sac. Features a large level lot, mountain views, and a flagstone walkway leading to the front door. Layout includes a ground level, a upper half level with bedrooms, and a fully finished basement-with updates 5 years ago like fresh interior paint, new flooring, a renovated half bath, and a new laundry room. Offers 4 bedrooms and 2.5 bathrooms in total, featuring a 4-piece bath upstairs plus a basement complete with a kitchen, combined bath/laundry, and a spacious living room that can serve as a 4th bedroom. Infrastructure includes a 3-year-old roof and 4-year-old hot water tank. Outside, enjoy a large cedar deck with a custom cedar gazebo. THIS WON'T LAST! Easy to change/upgrade to central A/C! Oil Tank removed!
General Features
| Heating | Forced Air,Natural Gas |
|---|---|
| Appliances | Washer/Dryer,Dishwasher,Refrigerator,Stove,Microwave,Oven,Range Top |
| Garage Spaces | 2 |
| Architectural Style | 3 Level Split |
| Security Features | Smoke Detector(s) |
| Year Built | 1958 |
| Stories Count | 3 |
| Levels | Multi/Split |
| Property Subtype | Single Family Residence |
| Tax Year | 2025 |
| Ownership | Freehold NonStrata |
| Community Features | Independent living |
| Property Type | Residential |
| HOA | false |
| Garage Y/N | true |
| Full Baths | 2 |
| Status | Active |
| City | Coquitlam |
| MLS Area | Coquitlam |
| Lot Size Units | Square Feet |
| Lot Size Square Feet | 11600 |
| Carport Y/N | false |
| Land Lease Y/N | false |
| Tax Annual Amount | 6859.48 |
| MLS Area Minor | Harbour Chines |
| Structure Type | Residential Detached |
| Standard Status | Active |
Interior Features
| Interior Amenities | Central Vacuum |
|---|---|
| Basement | Finished,Exterior Entry |
| Common Walls | Corner Unit |
| Heating Y/N | true |
| Window Features | Window Coverings |
| Fireplace Y/N | false |
| Half Baths | 1 |
| Laundry Features | In Unit |
| Total Bedrooms | 3 |
| Total Baths | 3 |
Exterior Features
| Exterior Amenities | Garden,Playground,Private Yard |
|---|---|
| Parking Features | Garage Double,Front Access,Garage Door Opener |
| Lot Features | Cul-De-Sac |
| Total Parking | 6 |
| Lot Size Area | 11600 |
| Building Area Total | 2103 |
| Lot Dimensions | 116 x 100 |
| Lot Size Acres | 0.27 |
| Frontage Length | 116 |
| Waterfront Y/N | false |
Amenities
- Views
- New Construction
- Adult 55+
- Lease To Own
- No Strata Fees
- Furnished
- Primary On Main
- Air Conditioning
- Seller Finance
- Green
- Fixer Upper
- Horse
- Golf
- Fireplace
- Deck
- Garage
- Basement
- Pool
Property vs Single Family Average in V3J 5M4
In The Neighbourhood
Open House
Coquitlam
$ 1,860,000
- Type
- Single Family
- Size
- 4,549 SqFt
- Rooms
- 7 Beds + 5 Baths
Pacific Evergreen Realty Ltd. #R3160481
Coquitlam
$ 1,479,000
- Type
- Single Family
- Size
- 2,216 SqFt
- Rooms
- 4 Beds + 2 Baths
Royal LePage Sussex #R3159590
Coquitlam
$ 1,568,000
- Type
- Single Family
- Size
- 2,669 SqFt
- Rooms
- 5 Beds + 2 Baths
RE/MAX Real Estate Services #R3156913
Coquitlam
$ 1,788,000
- Type
- Single Family
- Size
- 2,613 SqFt
- Rooms
- 5 Beds + 2 Baths
Oakwyn Realty Ltd. #R3154477
Coquitlam
$ 1,638,000
- Type
- Single Family
- Size
- 2,548 SqFt
- Rooms
- 3 Beds + 2.5 Baths
LeHomes Realty Premier #R3154973
Coquitlam
$ 1,549,000
- Type
- Single Family
- Size
- 3,236 SqFt
- Rooms
- 5 Beds + 2 Baths
Johnston Meier Insurance Agencies & Realty Ltd. #R3147567
 Copyright 2026 by Greater Vancouver REALTORS®. All Rights Reserved. NOTE: This representation is based in whole or in part on data generated by the Chilliwack & District Real Estate Board, Fraser Valley Real Estate Board
or Greater Vancouver REALTORS® which assumes no responsibility for its accuracy.
The trademarks REALTOR®, REALTORS®, and the REALTOR® logo are controlled by The Canadian Real Estate Association (CREA) and identify real estate professionals who are members of CREA. The trademarks MLS®, Multiple Listing Service® and the associated logos are owned by CREA and identify the quality of services provided by real estate professionals who are members of CREA. Used under license.
Last Updated: September 17, 2026 11:39 PM UTC
Copyright 2026 by Greater Vancouver REALTORS®. All Rights Reserved. NOTE: This representation is based in whole or in part on data generated by the Chilliwack & District Real Estate Board, Fraser Valley Real Estate Board
or Greater Vancouver REALTORS® which assumes no responsibility for its accuracy.
The trademarks REALTOR®, REALTORS®, and the REALTOR® logo are controlled by The Canadian Real Estate Association (CREA) and identify real estate professionals who are members of CREA. The trademarks MLS®, Multiple Listing Service® and the associated logos are owned by CREA and identify the quality of services provided by real estate professionals who are members of CREA. Used under license.
Last Updated: September 17, 2026 11:39 PM UTC