

Open House Sun, Sep 13th 02:00 PM - 04:00 PM

Address
2175 Waverley Avenue, Vancouver, BC
Price
$ 1,490,000
Property Attributes
- ID#R3159133
- TypeSingle Family
- Listing Status Active
- CityVancouver
- AreaVancouver East
- NeighbourhoodKillarney VE
- Postal CodeV5P 1R4
- StyleSplit Entry
- Year Built1961
- Taxes$ 8002
- Price$ 1,490,000
- Bedrooms3
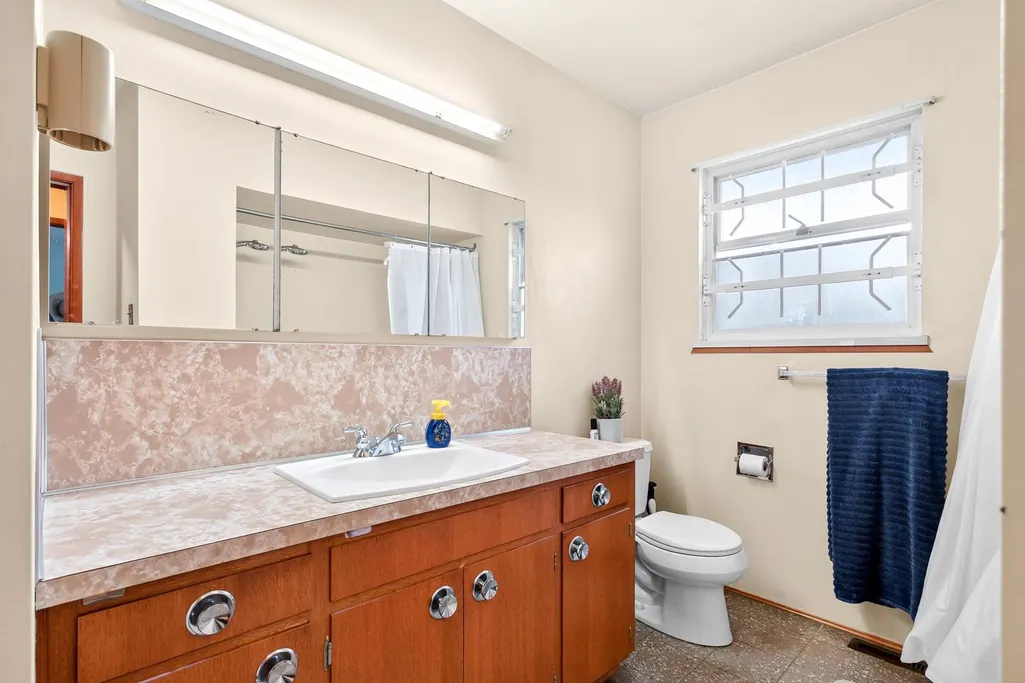
- Full Bathrooms1
- Half Bathrooms0
- Sqr Footage2345
- Lot Size0.08 Acres
Data Source:
Greater Vancouver REALTORS®
Property Description
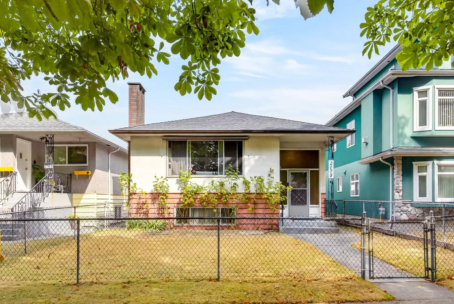
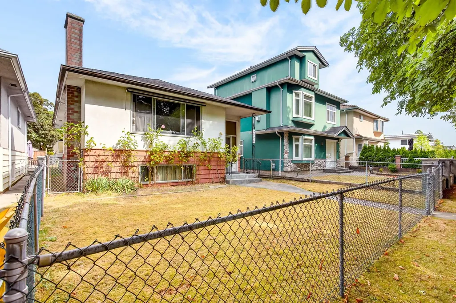
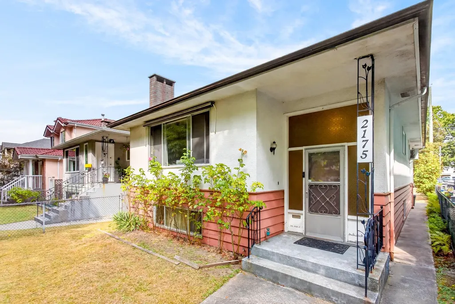
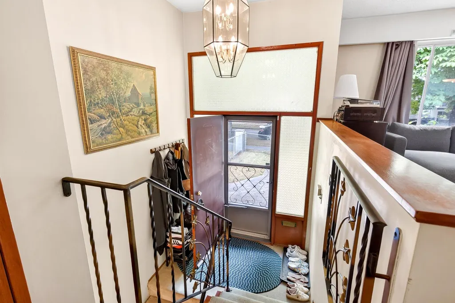
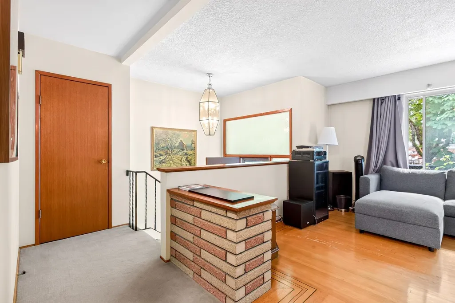
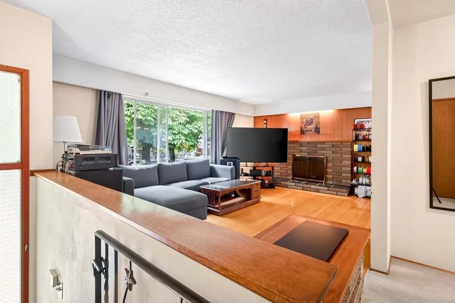
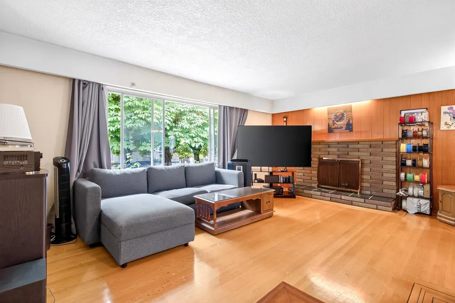
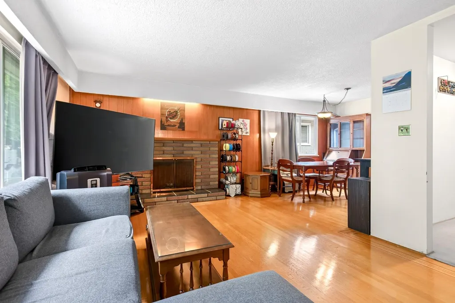
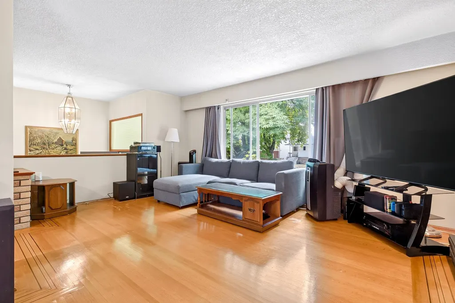
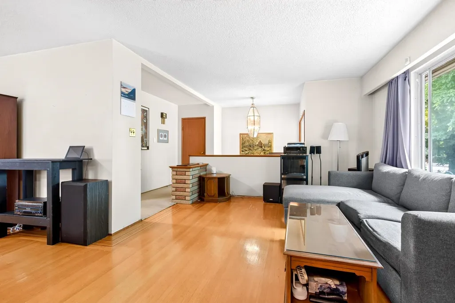
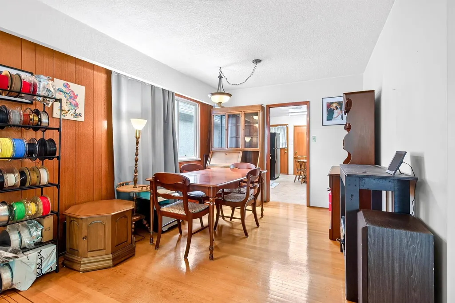
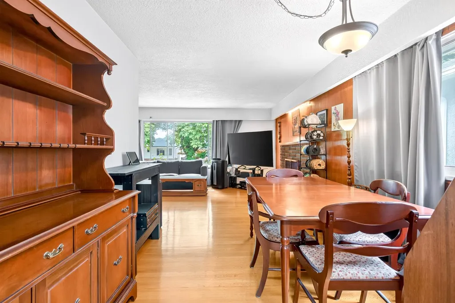
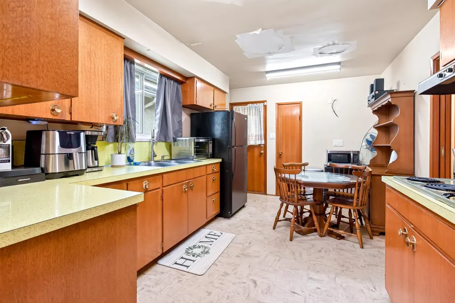
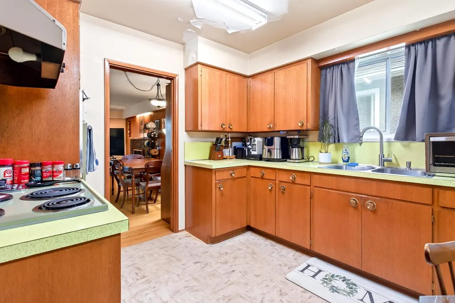
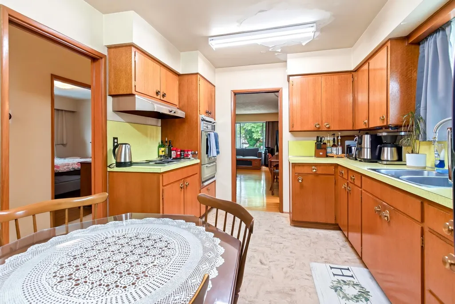
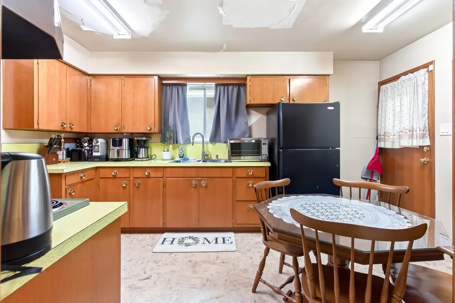
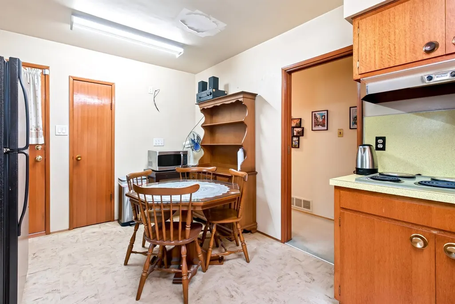
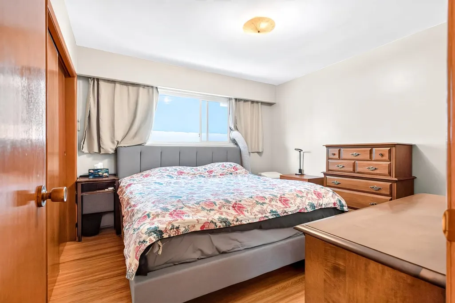
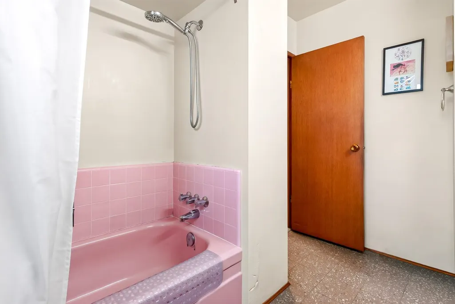
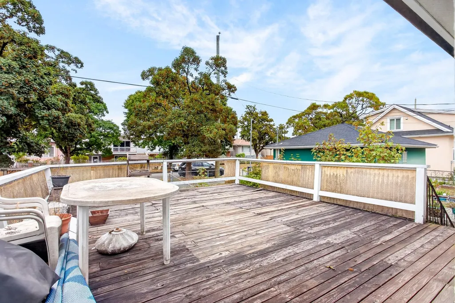
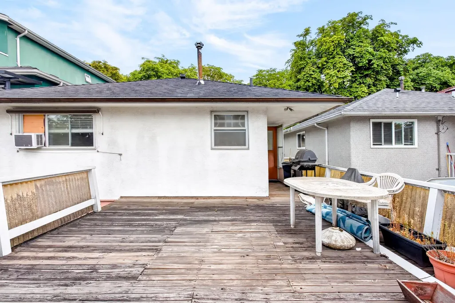
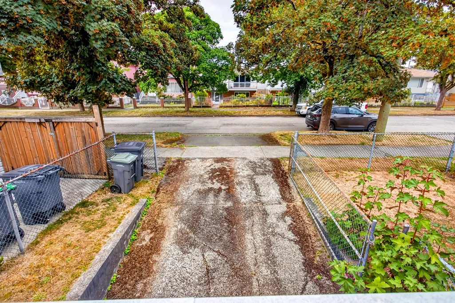
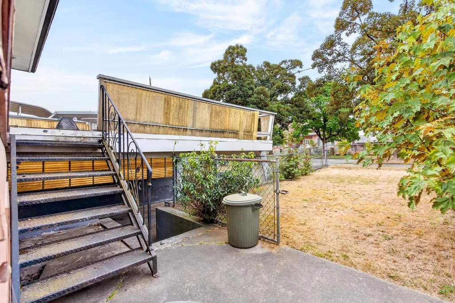
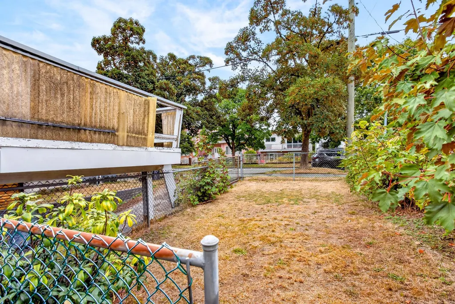
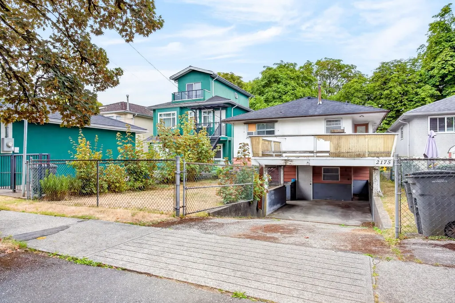
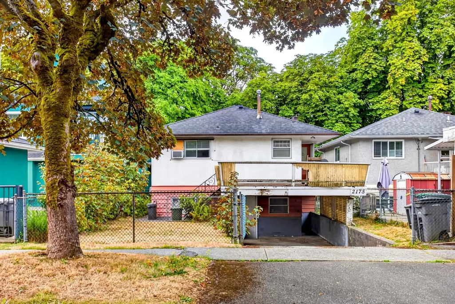
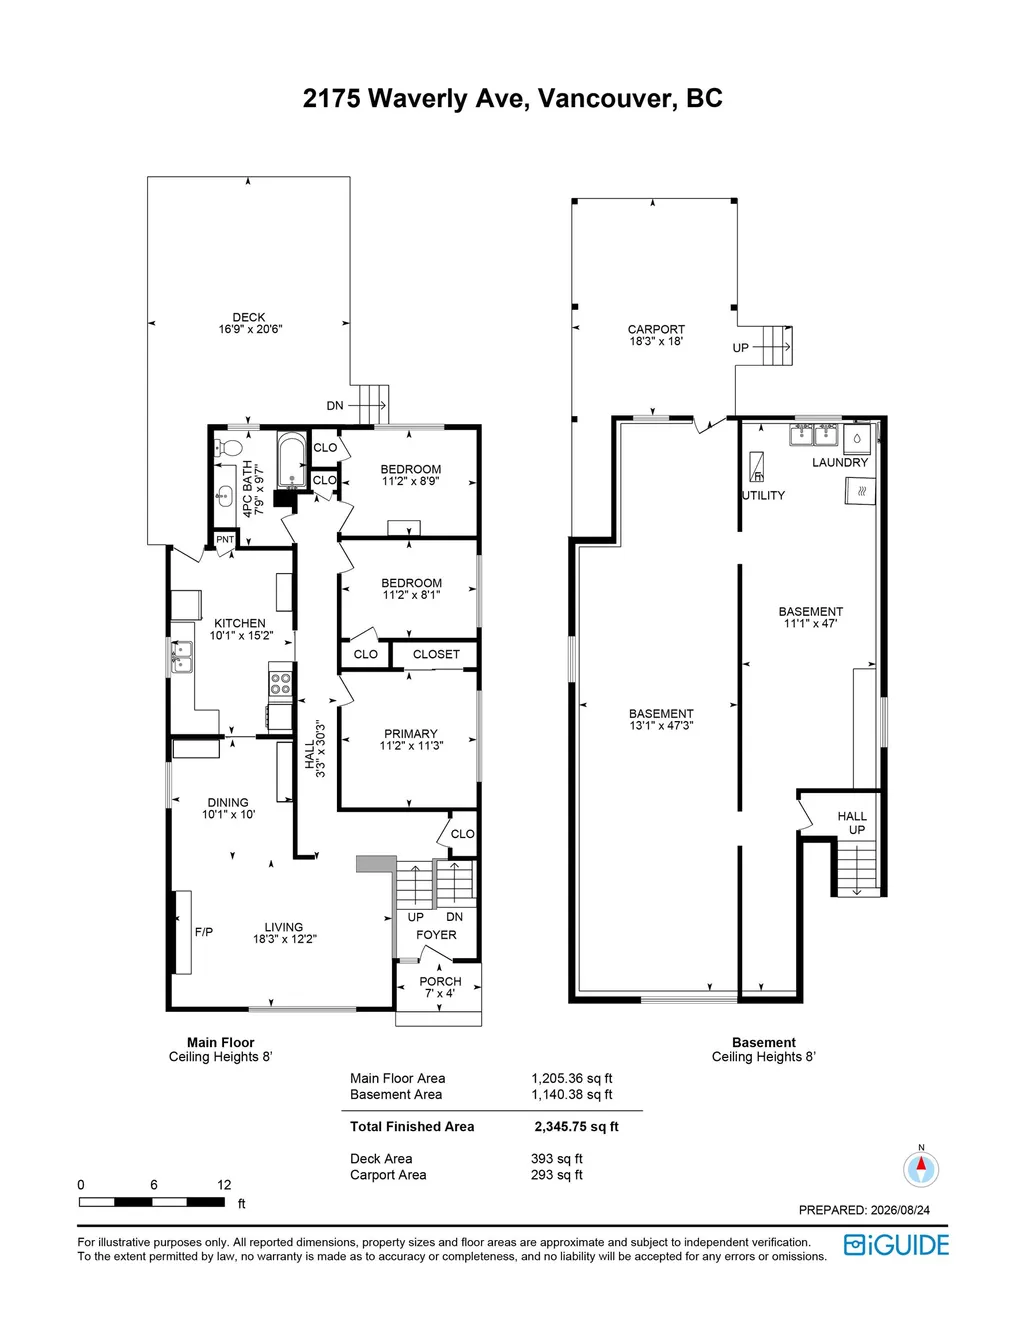
VANCOUVER SPECIAL! Offered for the very first time, this immaculate home is ready for its next chapter! Featuring a classic split-level entry, beautiful original hardwood floors, and a bright eat-in kitchen complete with a vintage cooktop and wall oven. The thoughtful layout offers distinct, cozy living spaces with a seamless natural flow throughout. Downstairs, bring your vision to a massive walk-out basement—a blank canvas ready for your custom suite, media room, or play area. Step outside to your private backyard, featuring an oversized deck built for entertaining and a fully fenced yard for kids and pets. Perfect for growing families, investors, or design enthusiasts looking to build sweat equity in a prime location. Don't miss this gem—call today for your private tour!
General Features
| Heating | Forced Air,Natural Gas |
|---|---|
| Appliances | Washer,Dryer,Refrigerator,Stove |
| Architectural Style | Split Entry |
| Year Built | 1961 |
| Stories Count | 2 |
| Levels | Two,Split Entry |
| Property Subtype | Single Family Residence |
| Tax Year | 2026 |
| Ownership | Freehold NonStrata |
| Community Features | Shopping Nearby |
| Property Type | Residential |
| HOA | false |
| Full Baths | 1 |
| Status | Active |
| City | Vancouver |
| Entry Location | Split Entry |
| MLS Area | Vancouver East |
| Lot Size Units | Square Feet |
| Lot Size Square Feet | 3696 |
| Carport Spaces | 1 |
| Carport Y/N | true |
| Land Lease Y/N | false |
| Tax Annual Amount | 8002.29 |
| MLS Area Minor | Killarney VE |
| Structure Type | Residential Detached |
| Standard Status | Active |
| Virtual Tour | https://youriguide.com/2175_waverly_vancouver |
Interior Features
| Interior Amenities | Storage |
|---|---|
| Basement | Full,Unfinished |
| Total Fireplaces | 2 |
| Fireplace Features | Wood Burning |
| Heating Y/N | true |
| Fireplace Y/N | true |
| Total Bedrooms | 3 |
| Total Baths | 1 |
Exterior Features
| Exterior Amenities | Garden,Balcony,Private Yard |
|---|---|
| Parking Features | Carport Single,Open,Rear Access,Concrete |
| Lot Features | Central Location,Recreation Nearby |
| Total Parking | 2 |
| Lot Size Area | 3696 |
| Building Area Total | 2345 |
| Lot Dimensions | 33 x 112 |
| Lot Size Acres | 0.08 |
| Road Surface Type | Paved |
| Frontage Length | 33 |
| Waterfront Y/N | false |
Amenities
- Views
- New Construction
- Adult 55+
- Lease To Own
- No Strata Fees
- Furnished
- Primary On Main
- Air Conditioning
- Seller Finance
- Green
- Fixer Upper
- Horse
- Golf
- Fireplace
- Deck
- Garage
- Basement
- Pool
Property vs Single Family Average in V5P 1R4
In The Neighbourhood
Just Listed
Vancouver
$ 2,380,000
- Type
- Single Family
- Size
- 2,449 SqFt
- Rooms
- 5 Beds + 4 Baths
Sutton Group - Vancouver First Realty #R3164215
Open House
Vancouver
$ 1,929,000
- Type
- Single Family
- Size
- 2,595 SqFt
- Rooms
- 3 Beds + 3 Baths
Century 21 In Town Realty #R3164295
Vancouver
$ 1,579,000
- Type
- Single Family
- Size
- 2,143 SqFt
- Rooms
- 4 Beds + 3 Baths
Stonehaus Realty Corp. #R3163232
Open House
Vancouver
$ 1,598,000
- Type
- Single Family
- Size
- 2,408 SqFt
- Rooms
- 5 Beds + 2 Baths
Macdonald Realty Westmar #R3162755
Vancouver
$ 2,490,000
- Type
- Single Family
- Size
- 2,106 SqFt
- Rooms
- 4 Beds + 2 Baths
ABC Realty #R3161981
Vancouver
$ 2,180,000
- Type
- Single Family
- Size
- 2,656 SqFt
- Rooms
- 5 Beds + 2 Baths
Royal LePage Westside #R3160461
Vancouver
$ 2,499,900
- Type
- Single Family
- Size
- 3,424 SqFt
- Rooms
- 7 Beds + 5 Baths
Century 21 In Town Realty #R3160576
Vancouver
$ 1,518,000
- Type
- Single Family
- Size
- 2,504 SqFt
- Rooms
- 6 Beds + 3 Baths
Oakwyn Realty Ltd. #R3160623
Open House
Vancouver
$ 1,688,800
- Type
- Single Family
- Size
- 1,902 SqFt
- Rooms
- 4 Beds + 4 Baths
Sutton Centre Realty #R3160233
Vancouver
$ 1,769,000
- Type
- Single Family
- Size
- 2,367 SqFt
- Rooms
- 5 Beds + 2.5 Baths
Royal Pacific Realty (Kingsway) Ltd. #R3159122
Vancouver
$ 2,300,000
- Type
- Single Family
- Size
- 2,509 SqFt
- Rooms
- 6 Beds + 4 Baths
Sunstar Realty Ltd. #R3159157
Vancouver
$ 1,829,999
- Type
- Single Family
- Size
- 2,012 SqFt
- Rooms
- 5 Beds + 1.5 Baths
Oakwyn Realty Ltd. #R3159139
 Copyright 2026 by Greater Vancouver REALTORS®. All Rights Reserved. NOTE: This representation is based in whole or in part on data generated by the Chilliwack & District Real Estate Board, Fraser Valley Real Estate Board
or Greater Vancouver REALTORS® which assumes no responsibility for its accuracy.
The trademarks REALTOR®, REALTORS®, and the REALTOR® logo are controlled by The Canadian Real Estate Association (CREA) and identify real estate professionals who are members of CREA. The trademarks MLS®, Multiple Listing Service® and the associated logos are owned by CREA and identify the quality of services provided by real estate professionals who are members of CREA. Used under license.
Last Updated: September 12, 2026 11:30 PM UTC
Copyright 2026 by Greater Vancouver REALTORS®. All Rights Reserved. NOTE: This representation is based in whole or in part on data generated by the Chilliwack & District Real Estate Board, Fraser Valley Real Estate Board
or Greater Vancouver REALTORS® which assumes no responsibility for its accuracy.
The trademarks REALTOR®, REALTORS®, and the REALTOR® logo are controlled by The Canadian Real Estate Association (CREA) and identify real estate professionals who are members of CREA. The trademarks MLS®, Multiple Listing Service® and the associated logos are owned by CREA and identify the quality of services provided by real estate professionals who are members of CREA. Used under license.
Last Updated: September 12, 2026 11:30 PM UTC