

Address
1510 Crystal Creek Drive, Anmore, BC
Price
$ 2,899,000
Property Attributes
- ID#R3160855
- TypeSingle Family
- Listing Status Active
- CityAnmore
- AreaPort Moody
- NeighbourhoodAnmore
- Postal CodeV3H 0A3
- Style3 Level Split
- Year Built2020
- Taxes$ 11579
- Price$ 2,899,000
- Bedrooms4
- Full Bathrooms5
- Half Bathrooms1
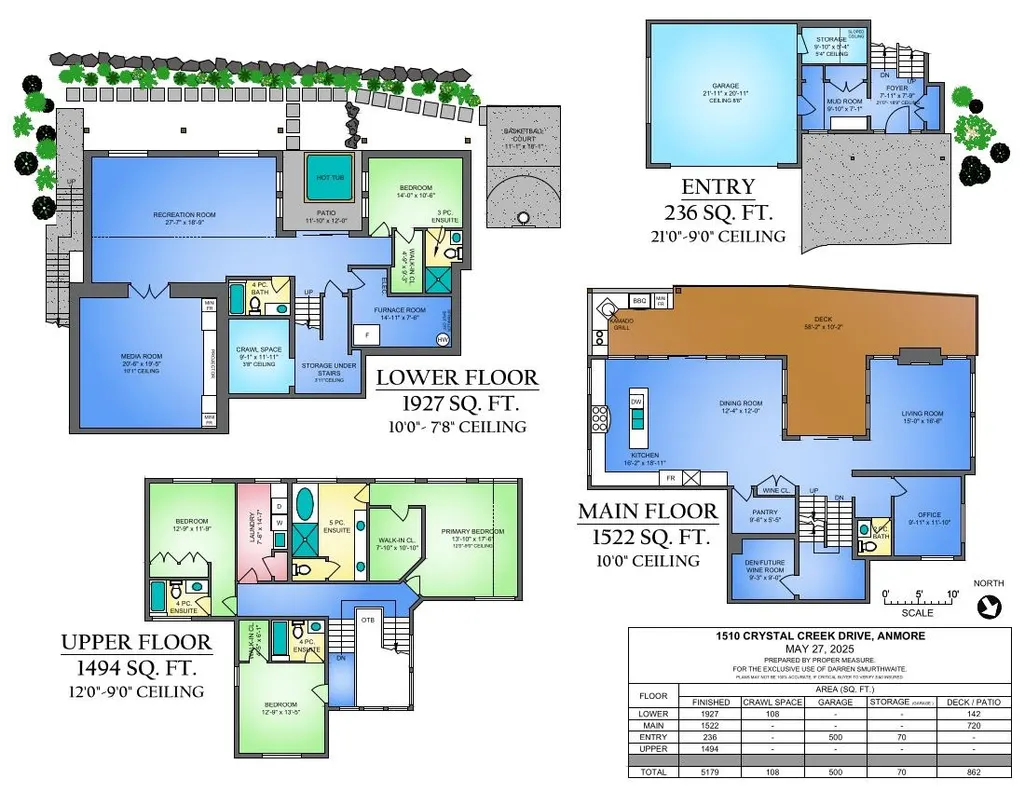
- Sqr Footage5179
- Lot Size0.4 Acres
Data Source:
Greater Vancouver REALTORS®
Property Description
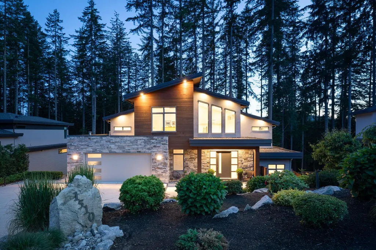
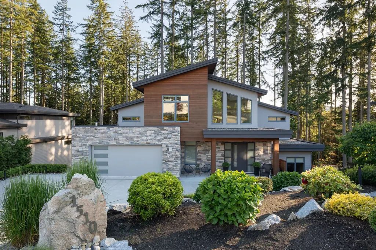
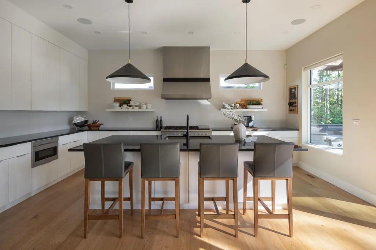
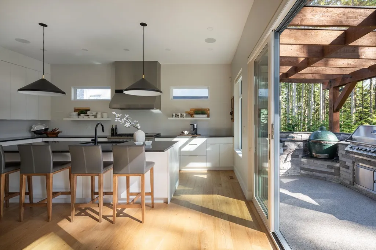
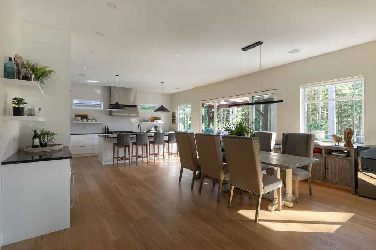
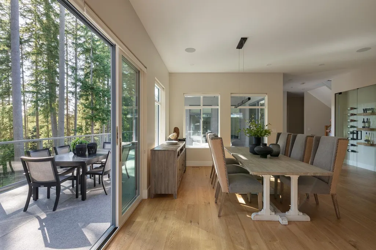
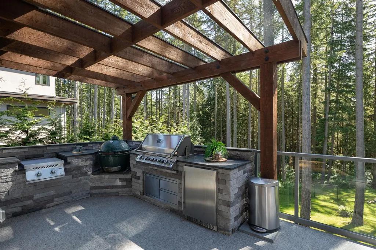
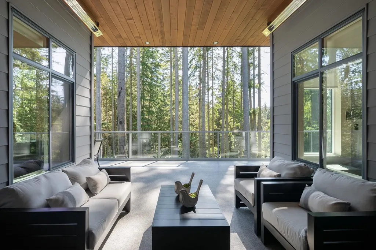
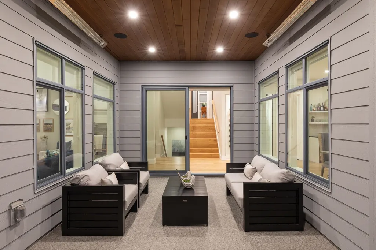
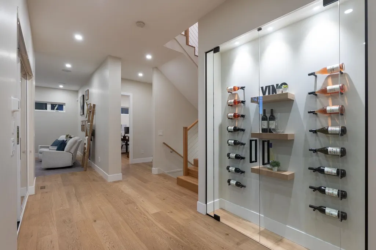
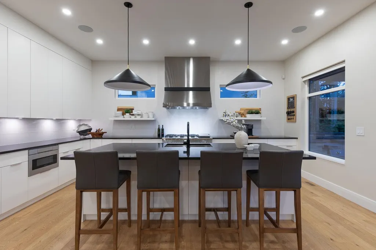
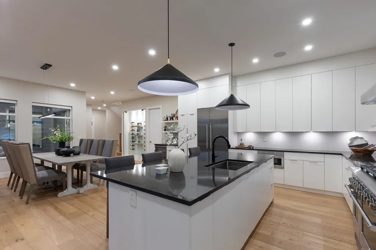
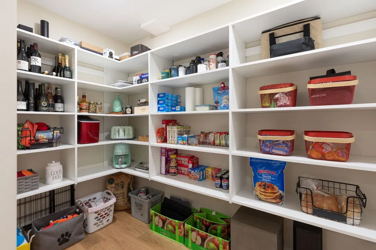
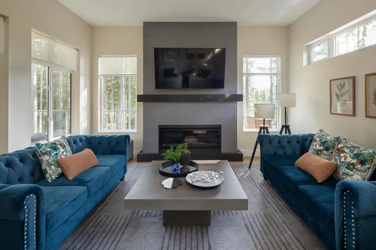
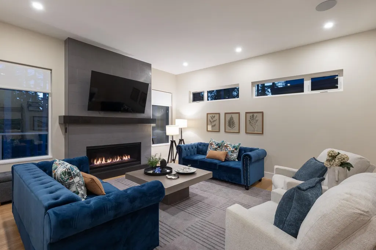
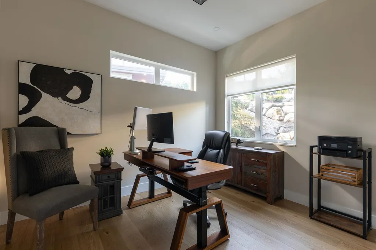
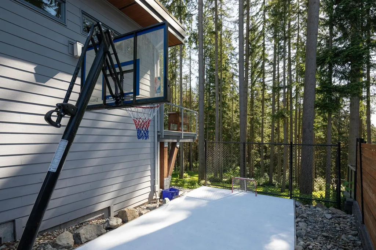
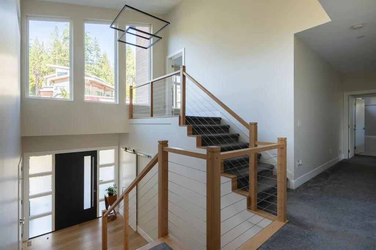
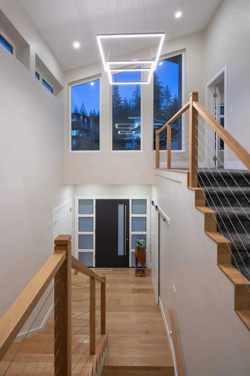
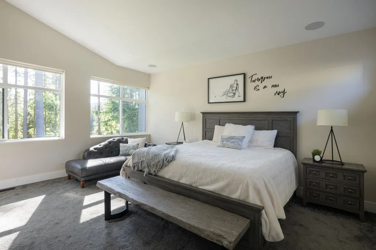
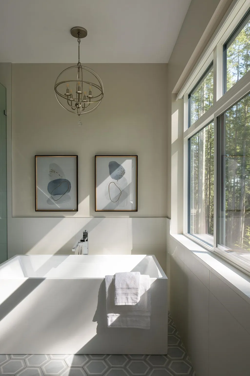
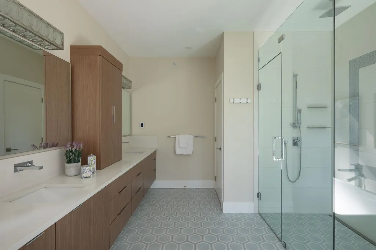
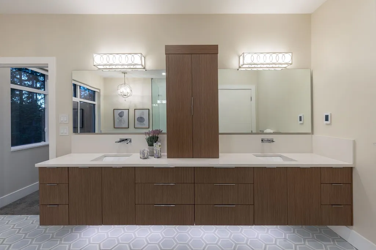
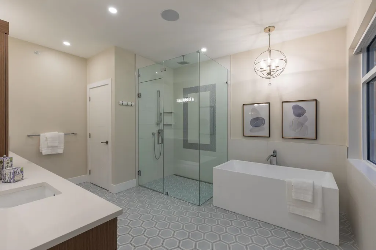
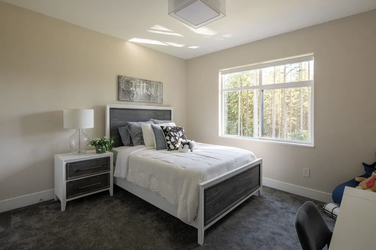
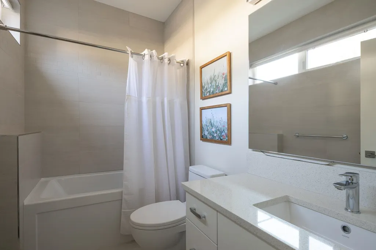
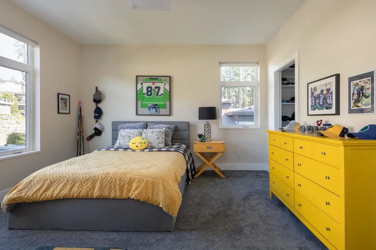
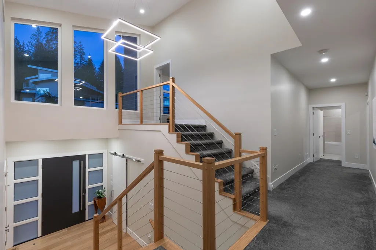
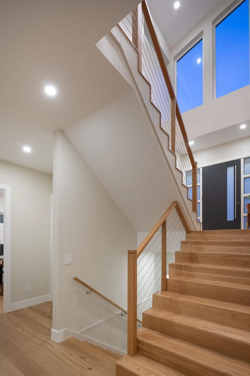
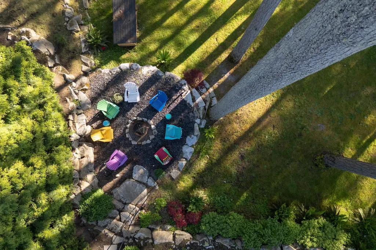
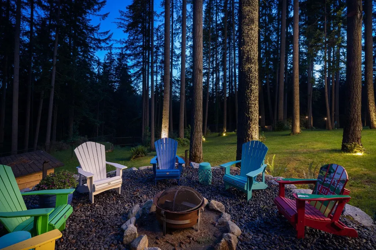
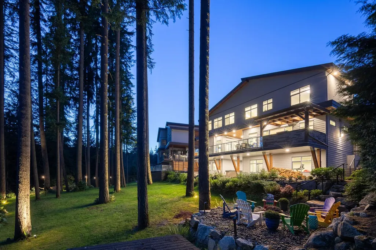
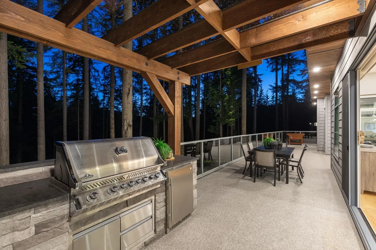
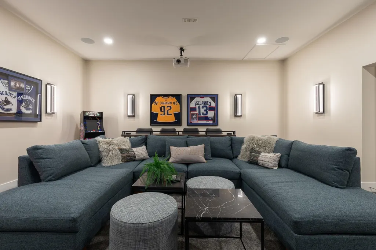
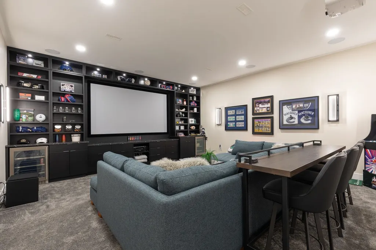
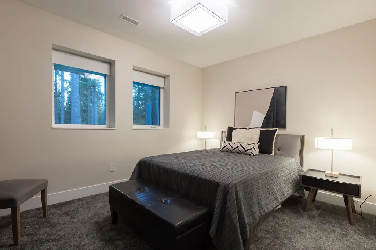
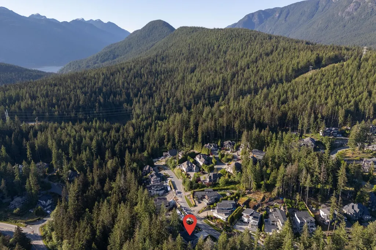
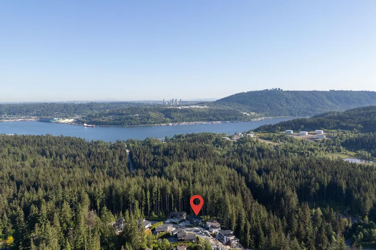
LUXURY & TRANQUILITY IN A PRIVATE FOREST SETTING! This exceptional contemporary home offers over 5,100 sq.ft. of bright, open living on a quiet cul-de-sac surrounded by nature. The chef-inspired kitchen features quartz countertops, Fisher & Paykel appliances, walk-in pantry, and built-in wine cabinet with beverage fridge. Enjoy seamless indoor-outdoor living on the spacious deck with BBQ and smoker, perfect for entertaining and sunset views. Features include a spectacular media room with approx. 10’ x 6’ projector screen, engineered hardwood, oversized windows, A/C, and high-end finishes throughout. Modern luxury, privacy, and West Coast living at its finest! m.
General Features
| Heating | Forced Air,Natural Gas |
|---|---|
| Garage Spaces | 2 |
| Architectural Style | 3 Level Split |
| Year Built | 2020 |
| Stories Count | 3 |
| Levels | Multi/Split |
| Property Subtype | Single Family Residence |
| Tax Year | 2025 |
| Ownership | Freehold NonStrata |
| Community Features | Shopping Nearby |
| Property Type | Residential |
| HOA | false |
| Garage Y/N | true |
| Full Baths | 5 |
| Status | Active |
| City | Anmore |
| MLS Area | Port Moody |
| Lot Size Units | Square Feet |
| Lot Size Square Feet | 17424 |
| Carport Y/N | false |
| Land Lease Y/N | false |
| Tax Annual Amount | 11579.61 |
| MLS Area Minor | Anmore |
| Structure Type | Residential Detached |
| Standard Status | Active |
| Virtual Tour | https://vimeo.com/1090238548 |
Interior Features
| Basement | Finished |
|---|---|
| Total Fireplaces | 1 |
| Fireplace Features | Gas |
| Heating Y/N | true |
| Fireplace Y/N | true |
| Half Baths | 1 |
| Total Bedrooms | 4 |
| Total Baths | 6 |
Exterior Features
| Exterior Amenities | Balcony,Private Yard |
|---|---|
| Parking Features | Garage Double,Front Access,Concrete |
| Lot Features | Marina Nearby,Private,Recreation Nearby,Wooded |
| Total Parking | 7 |
| Lot Size Area | 17424 |
| Building Area Total | 5179 |
| Lot Dimensions | 84.82 x 181.71 |
| Lot Size Acres | 0.4 |
| Frontage Length | 84.82 |
| Waterfront Y/N | false |
Amenities
- Views
- New Construction
- Adult 55+
- Lease To Own
- No Strata Fees
- Furnished
- Primary On Main
- Air Conditioning
- Seller Finance
- Green
- Fixer Upper
- Horse
- Golf
- Fireplace
- Deck
- Garage
- Basement
- Pool
Property vs Single Family Average in V3H 0A3
In The Neighbourhood
Just Listed
Anmore
$ 3,500,000
- Type
- Single Family
- Size
- 5,445 SqFt
- Rooms
- 4 Beds + 4.5 Baths
RE/MAX Sabre Realty Group #R3164510
Anmore
$ 3,388,800
- Type
- Single Family
- Size
- 5,208 SqFt
- Rooms
- 4 Beds + 3.5 Baths
RE/MAX Sabre Realty Group #R3163240
Anmore
$ 2,490,000
- Type
- Single Family
- Size
- 3,475 SqFt
- Rooms
- 6 Beds + 3.5 Baths
Sutton Group-West Coast Realty #R3162619
Anmore
$ 2,995,000
- Type
- Single Family
- Size
- 4,686 SqFt
- Rooms
- 5 Beds + 4.5 Baths
Stonehaus Realty Corp. #R3160079
Anmore
$ 3,449,900
- Type
- Single Family
- Size
- 5,137 SqFt
- Rooms
- 5 Beds + 6 Baths
Royal LePage Sterling Realty #R3160624
Anmore
$ 1,349,000
- Type
- Single Family
- Size
- 2,515 SqFt
- Rooms
- 4 Beds + 3 Baths
Oakwyn Realty Ltd. #R3158559
Anmore
$ 3,449,000
- Type
- Single Family
- Size
- 4,858 SqFt
- Rooms
- 4 Beds + 4.5 Baths
Engel & Volkers Vancouver #R3156602
Anmore
$ 4,488,000
- Type
- Single Family
- Size
- 9,621 SqFt
- Rooms
- 6 Beds + 6 Baths
Behroyan & Associates Real Estate Services #R3155590
Anmore
$ 1,399,000
- Type
- Single Family
- Size
- 2,709 SqFt
- Rooms
- 4 Beds + 4.5 Baths
Vancenter Realty Ltd. #R3154641
Port Moody
$ 2,899,000
- Type
- Single Family
- Size
- 5,524 SqFt
- Rooms
- 7 Beds + 5 Baths
Real Broker #R3152211
Anmore
$ 5,758,000
- Type
- Single Family
- Size
- 7,101 SqFt
- Rooms
- 6 Beds + 8 Baths
Royal LePage West Real Estate Services #R3149110
 Copyright 2026 by Greater Vancouver REALTORS®. All Rights Reserved. NOTE: This representation is based in whole or in part on data generated by the Chilliwack & District Real Estate Board, Fraser Valley Real Estate Board
or Greater Vancouver REALTORS® which assumes no responsibility for its accuracy.
The trademarks REALTOR®, REALTORS®, and the REALTOR® logo are controlled by The Canadian Real Estate Association (CREA) and identify real estate professionals who are members of CREA. The trademarks MLS®, Multiple Listing Service® and the associated logos are owned by CREA and identify the quality of services provided by real estate professionals who are members of CREA. Used under license.
Last Updated: September 13, 2026 11:31 PM UTC
Copyright 2026 by Greater Vancouver REALTORS®. All Rights Reserved. NOTE: This representation is based in whole or in part on data generated by the Chilliwack & District Real Estate Board, Fraser Valley Real Estate Board
or Greater Vancouver REALTORS® which assumes no responsibility for its accuracy.
The trademarks REALTOR®, REALTORS®, and the REALTOR® logo are controlled by The Canadian Real Estate Association (CREA) and identify real estate professionals who are members of CREA. The trademarks MLS®, Multiple Listing Service® and the associated logos are owned by CREA and identify the quality of services provided by real estate professionals who are members of CREA. Used under license.
Last Updated: September 13, 2026 11:31 PM UTC