

Address
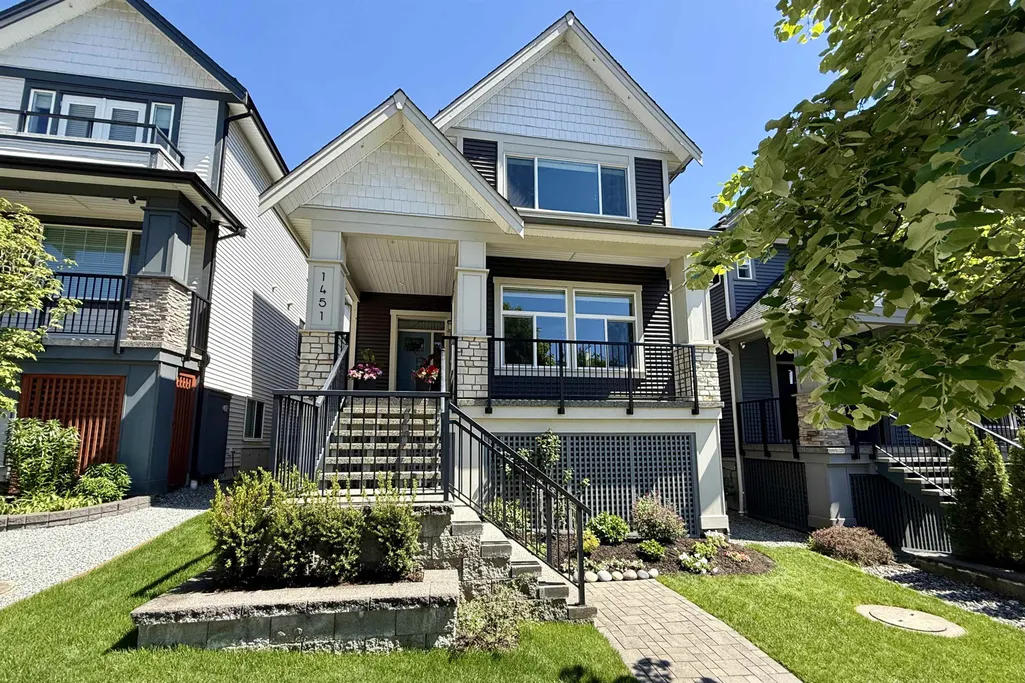
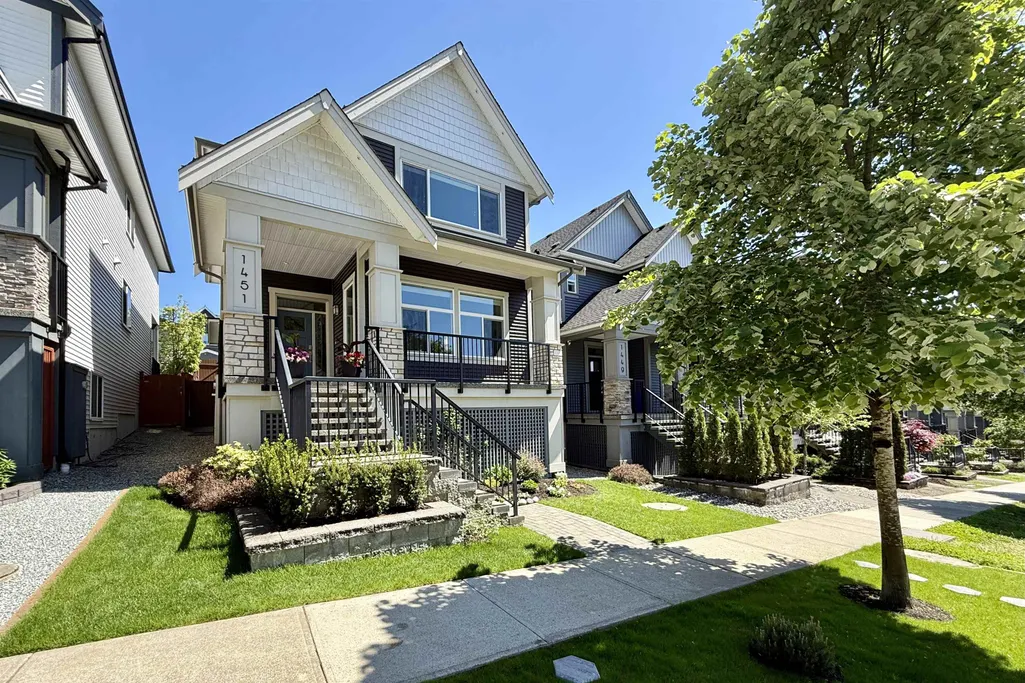
1451 Dayton Street, Coquitlam, BC
Price
$ 1,838,000
Property Attributes
- ID#R3163050
- TypeSingle Family
- Listing Status Active
- CityCoquitlam
- AreaCoquitlam
- NeighbourhoodBurke Mountain
- Postal CodeV3E 3H2
- Style
- Year Built2016
- Taxes$ 6969
- Price$ 1,838,000
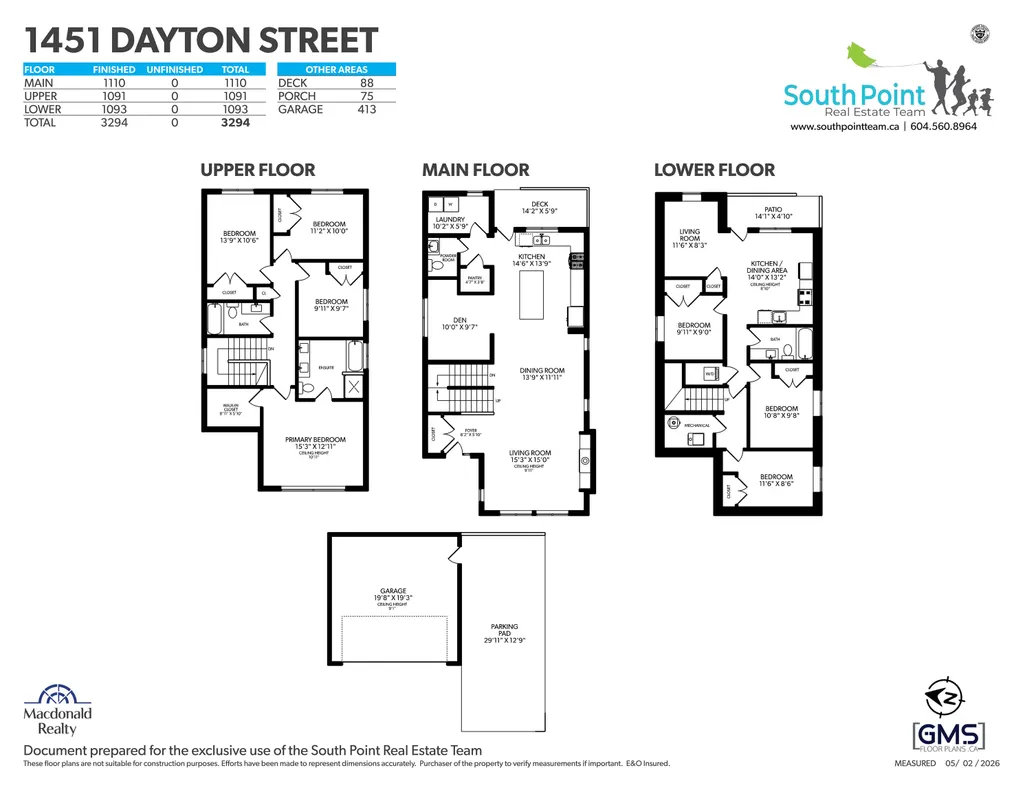
- Bedrooms7
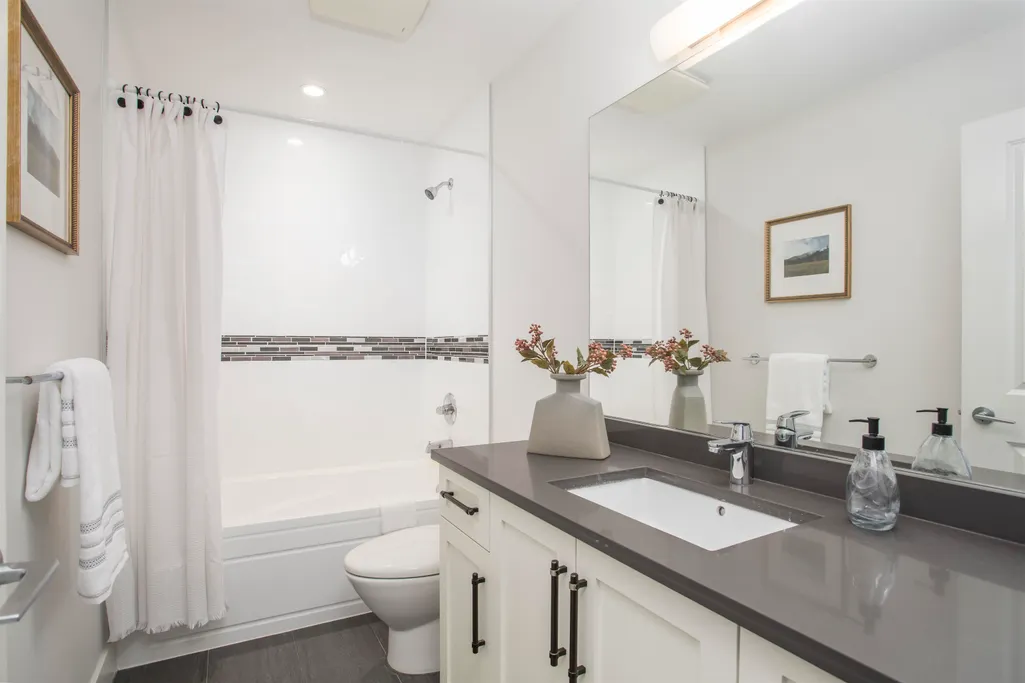
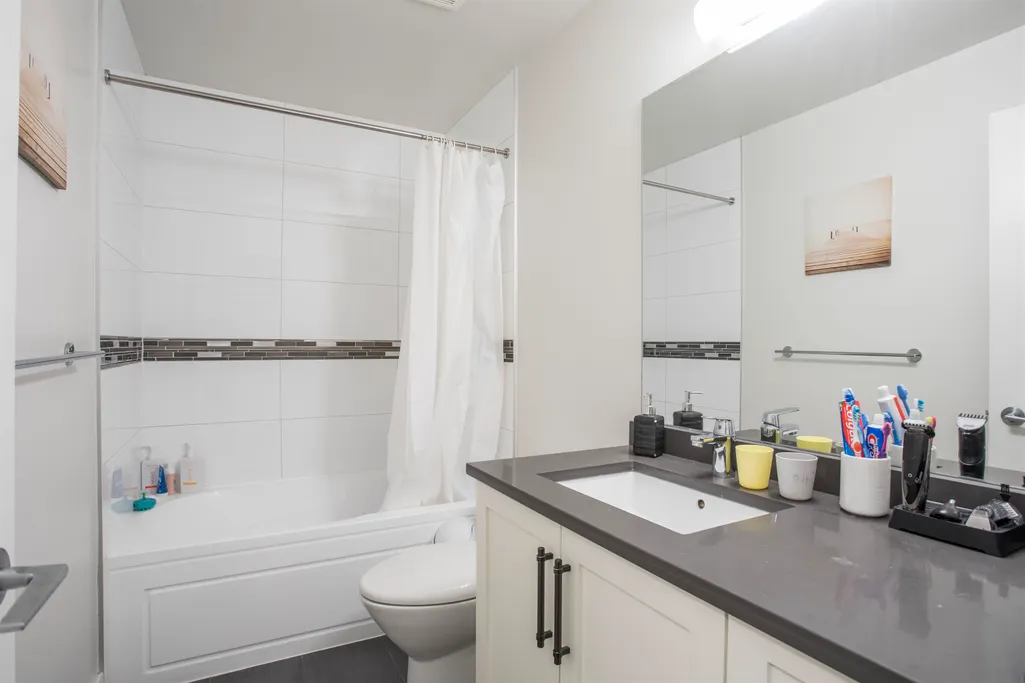
- Full Bathrooms3
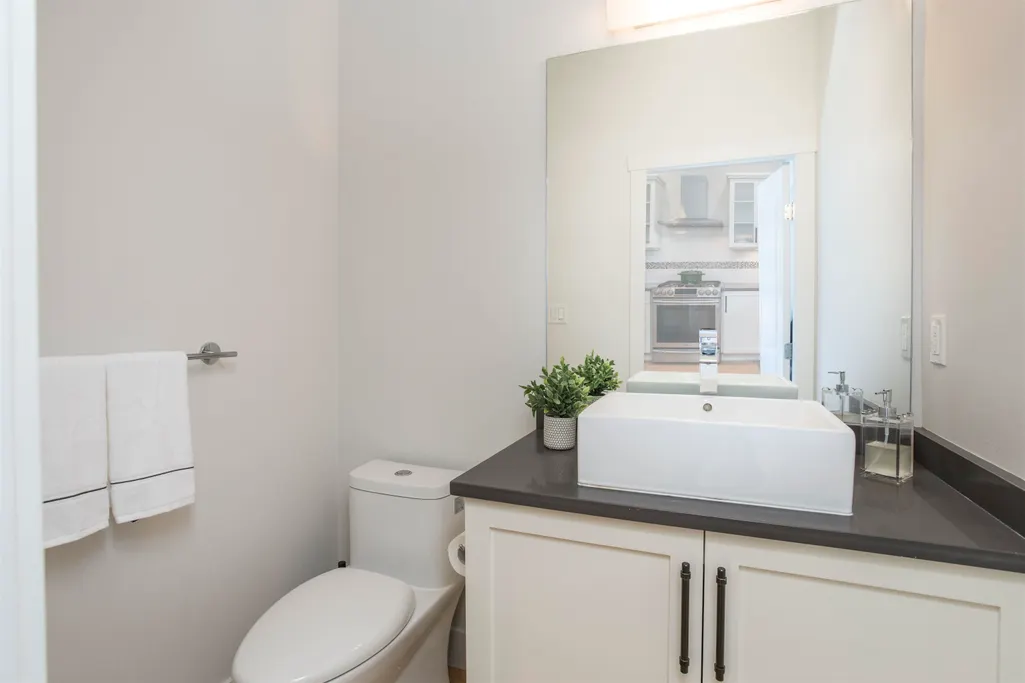
- Half Bathrooms1
- Sqr Footage3294
- Lot Size0.09 Acres
Data Source:
Greater Vancouver REALTORS®
Property Description
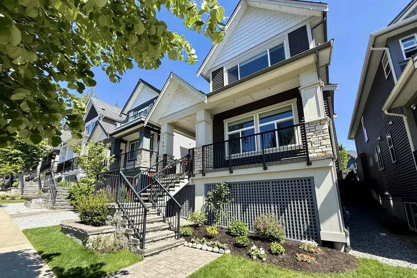
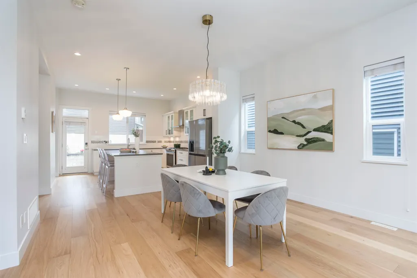
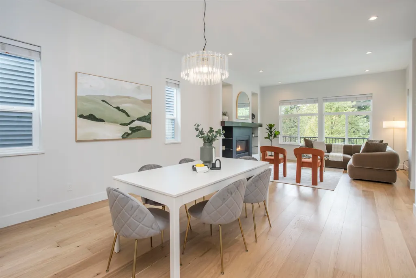
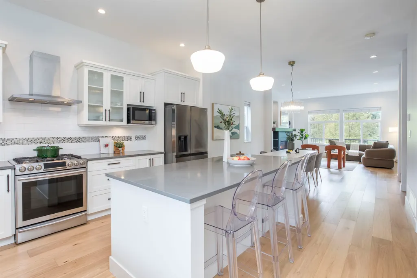
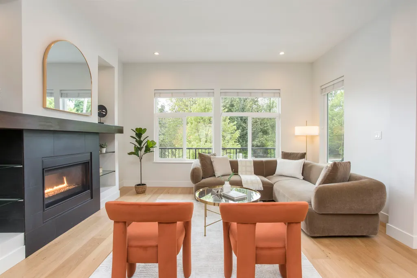
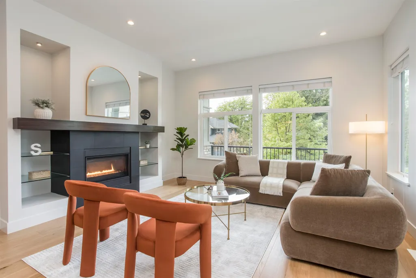
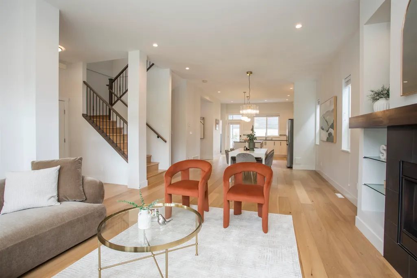
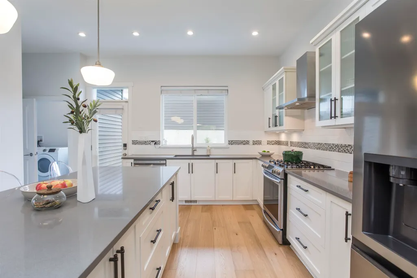
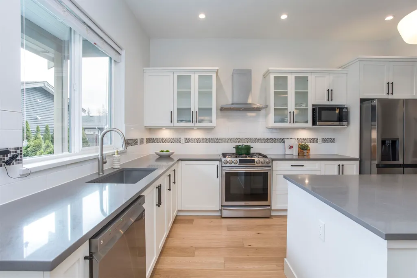
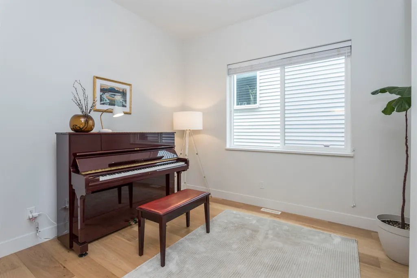
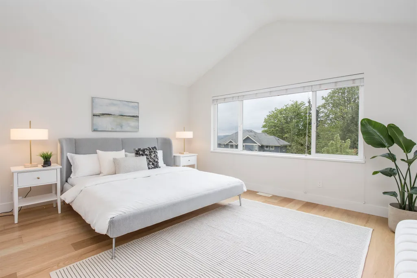
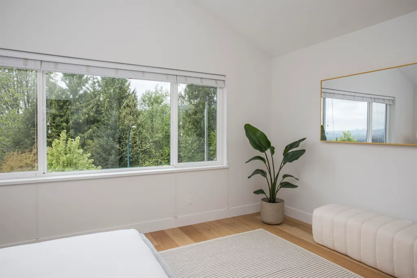
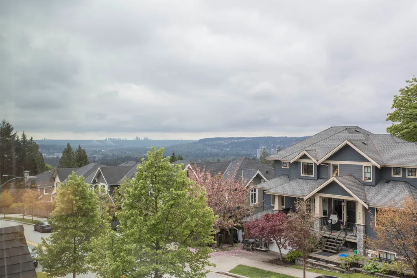
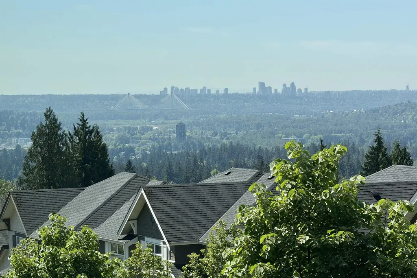
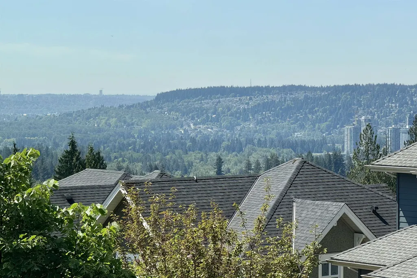
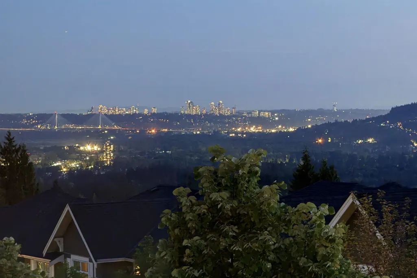
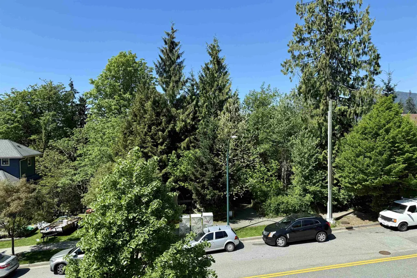
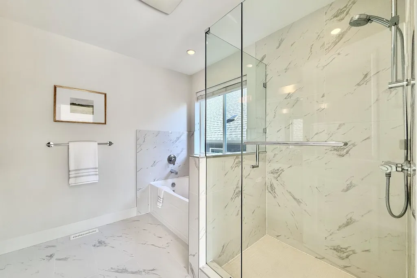
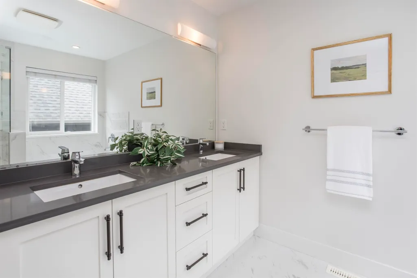
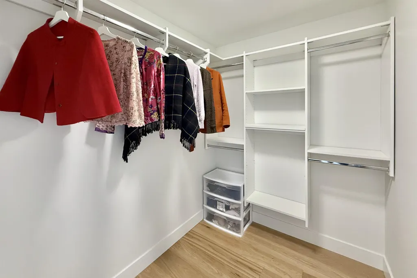
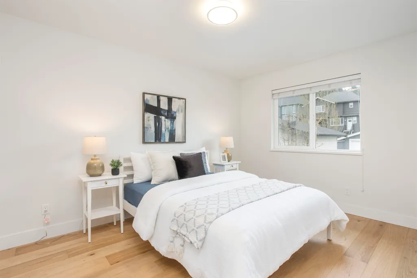
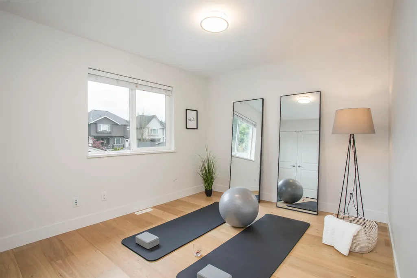
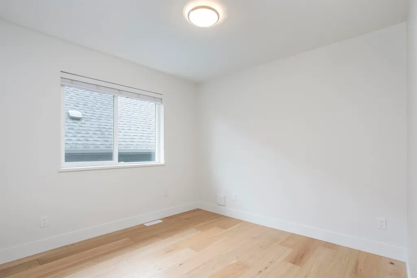
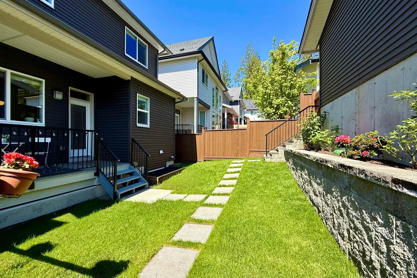
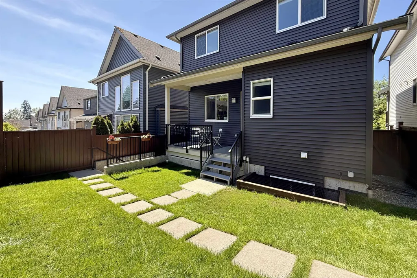
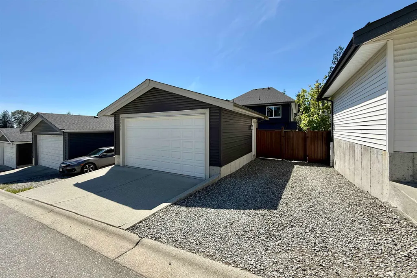
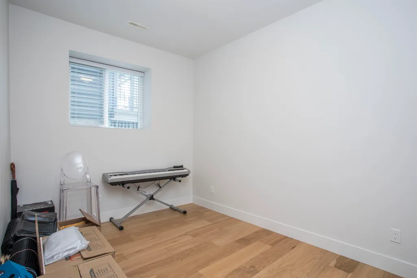
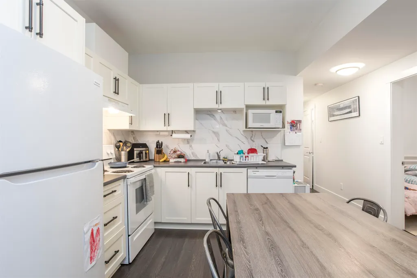
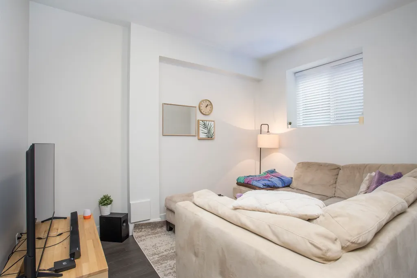
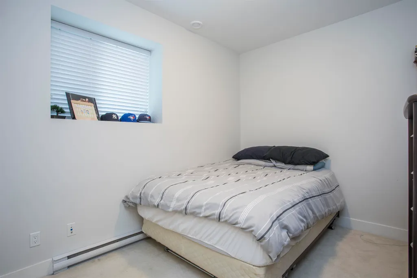
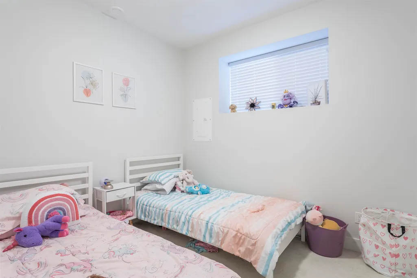
Experience the perfect blend of nature and luxury in this stunning Burke Mountain home. Ideally situated across from lush greenspace, this residence offers a serene setting with modern updates. The main floor features an open den, perfect for a home office, and flows seamlessly over rich, new hardwood floors that extend throughout the entire home. Freshly painted and meticulously maintained, this home boasts a 2026 hot water tank for peace of mind. Retreat to the spacious primary suite and enjoy breathtaking city views. The property includes a detached double-car garage plus an extra parking pad. Investors and families alike will appreciate the mortgage helper: a legal two-bedroom suite. This is a rare opportunity to own a move-in ready home in a prime, quiet location.
General Features
| Heating | Baseboard,Electric,Forced Air |
|---|---|
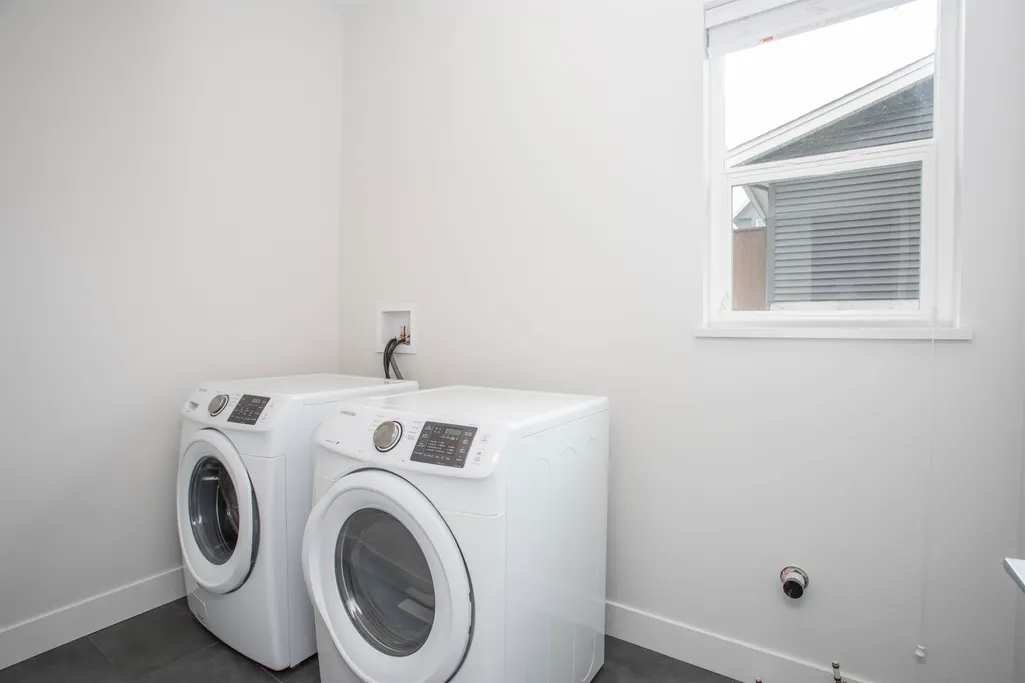
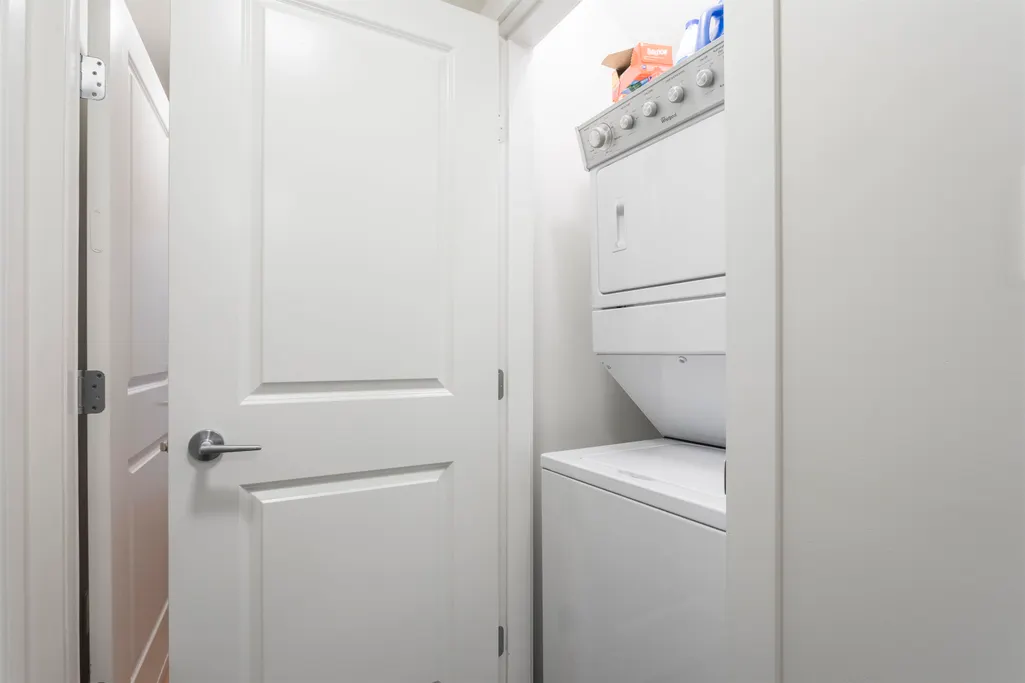
| Appliances | Washer/Dryer,Dishwasher,Refrigerator,Stove |
| Garage Spaces | 2 |
| Year Built | 2016 |
| Stories Count | 2 |
| Levels | Two |
| Property Subtype | Single Family Residence |
| Tax Year | 2025 |
| Ownership | Freehold NonStrata |
| Community Features | Shopping Nearby |
| Property Type | Residential |
| HOA | false |
| Garage Y/N | true |
| Full Baths | 3 |
| Status | Active |
| City | Coquitlam |
| MLS Area | Coquitlam |
| Lot Size Units | Square Feet |
| Lot Size Square Feet | 3823 |
| Land Lease Y/N | false |
| Tax Annual Amount | 6969.85 |
| MLS Area Minor | Burke Mountain |
| Structure Type | Residential Detached |
| Standard Status | Active |
| Virtual Tour | https://youtu.be/6UXLjQc9FUg |
Interior Features
| Basement | Finished,Exterior Entry |
|---|---|
| Total Fireplaces | 1 |
| Fireplace Features | Gas |
| Heating Y/N | true |
| Fireplace Y/N | true |
| Half Baths | 1 |
| Laundry Features | In Unit |
| Total Bedrooms | 7 |
| Total Baths | 4 |
Exterior Features
| Exterior Amenities | Private Yard |
|---|---|
| Parking Features | Additional Parking,Detached,Garage Double,Lane Access,Rear Access,Concrete |
| Lot Features | Central Location,Near Golf Course,Recreation Nearby |
| Total Parking | 5 |
| Lot Size Area | 3823 |
| Building Area Total | 3294 |
| Lot Dimensions | 10 x 35.528 |
| Lot Size Acres | 0.09 |
| Frontage Length | 32.81 |
| Waterfront Y/N | false |
Amenities
- Views
- New Construction
- Adult 55+
- Lease To Own
- No Strata Fees
- Furnished
- Primary On Main
- Air Conditioning
- Seller Finance
- Green
- Fixer Upper
- Horse
- Golf
- Fireplace
- Deck
- Garage
- Basement
- Pool
Property vs Single Family Average in V3E 3H2
In The Neighbourhood
Open House
Coquitlam
$ 2,099,000
- Type
- Single Family
- Size
- 3,888 SqFt
- Rooms
- 6 Beds + 5.5 Baths
Royal LePage Elite West #R3166867
Open House
Coquitlam
$ 2,399,900
- Type
- Single Family
- Size
- 3,602 SqFt
- Rooms
- 4 Beds + 3.5 Baths
Mstar Realty Ltd. #R3166737
Coquitlam
$ 2,225,000
- Type
- Single Family
- Size
- 3,921 SqFt
- Rooms
- 6 Beds + 4.5 Baths
Royal LePage Sterling Realty #R3166420
Coquitlam
$ 1,990,000
- Type
- Single Family
- Size
- 3,412 SqFt
- Rooms
- 4 Beds + 3.5 Baths
Nu Stream Realty Inc. #R3164665
Coquitlam
$ 1,995,000
- Type
- Single Family
- Size
- 2,456 SqFt
- Rooms
- 4 Beds + 3.5 Baths
Keller Williams Bold Realty #R3162334
Coquitlam
$ 1,999,999
- Type
- Single Family
- Size
- 3,922 SqFt
- Rooms
- 6 Beds + 5 Baths
Stonehaus Realty Corp. #R3162235
Open House
Coquitlam
$ 2,299,999
- Type
- Single Family
- Size
- 3,950 SqFt
- Rooms
- 7 Beds + 3.5 Baths
Royal LePage West Real Estate Services #R3162147
Open House
Coquitlam
$ 2,068,000
- Type
- Single Family
- Size
- 3,371 SqFt
- Rooms
- 4 Beds + 3.5 Baths
Nu Stream Realty Inc. #R3163665
Open House
Coquitlam
$ 2,238,952
- Type
- Single Family
- Size
- 3,340 SqFt
- Rooms
- 4 Beds + 3.5 Baths
Qualico Realty #R3161719
Open House
Coquitlam
$ 2,144,667
- Type
- Single Family
- Size
- 2,902 SqFt
- Rooms
- 4 Beds + 2.5 Baths
Qualico Realty #R3161814
Open House
Coquitlam
$ 2,195,900
- Type
- Single Family
- Size
- 3,600 SqFt
- Rooms
- 4 Beds + 3.5 Baths
Mstar Realty Ltd. #R3161879
Open House
Coquitlam
$ 2,199,900
- Type
- Single Family
- Size
- 3,567 SqFt
- Rooms
- 3 Beds + 3.5 Baths
Mstar Realty Ltd. #R3161881
Open House
Coquitlam
$ 1,980,000
- Type
- Single Family
- Size
- 3,900 SqFt
- Rooms
- 7 Beds + 5 Baths
Royal Regal Realty Ltd. #R3160694
Open House
Coquitlam
$ 2,399,900
- Type
- Single Family
- Size
- 3,602 SqFt
- Rooms
- 4 Beds + 3.5 Baths
Mstar Realty Ltd. #R3160177
 Copyright 2026 by Greater Vancouver REALTORS®. All Rights Reserved. NOTE: This representation is based in whole or in part on data generated by the Chilliwack & District Real Estate Board, Fraser Valley Real Estate Board
or Greater Vancouver REALTORS® which assumes no responsibility for its accuracy.
The trademarks REALTOR®, REALTORS®, and the REALTOR® logo are controlled by The Canadian Real Estate Association (CREA) and identify real estate professionals who are members of CREA. The trademarks MLS®, Multiple Listing Service® and the associated logos are owned by CREA and identify the quality of services provided by real estate professionals who are members of CREA. Used under license.
Last Updated: September 18, 2026 11:42 PM UTC
Copyright 2026 by Greater Vancouver REALTORS®. All Rights Reserved. NOTE: This representation is based in whole or in part on data generated by the Chilliwack & District Real Estate Board, Fraser Valley Real Estate Board
or Greater Vancouver REALTORS® which assumes no responsibility for its accuracy.
The trademarks REALTOR®, REALTORS®, and the REALTOR® logo are controlled by The Canadian Real Estate Association (CREA) and identify real estate professionals who are members of CREA. The trademarks MLS®, Multiple Listing Service® and the associated logos are owned by CREA and identify the quality of services provided by real estate professionals who are members of CREA. Used under license.
Last Updated: September 18, 2026 11:42 PM UTC