

Address
43619 Bracken Drive, Chilliwack, BC
Price
$ 2,199,999
Property Attributes
- ID#R3163139
- TypeSingle Family
- Listing Status Active
- CityChilliwack
- AreaChilliwack
- NeighbourhoodChilliwack Mountain
- Postal CodeV2R 4A4
- Style
- Year Built1994
- Taxes$ 6515
- Price$ 2,199,999
- Bedrooms9
- Full Bathrooms4
- Half Bathrooms2
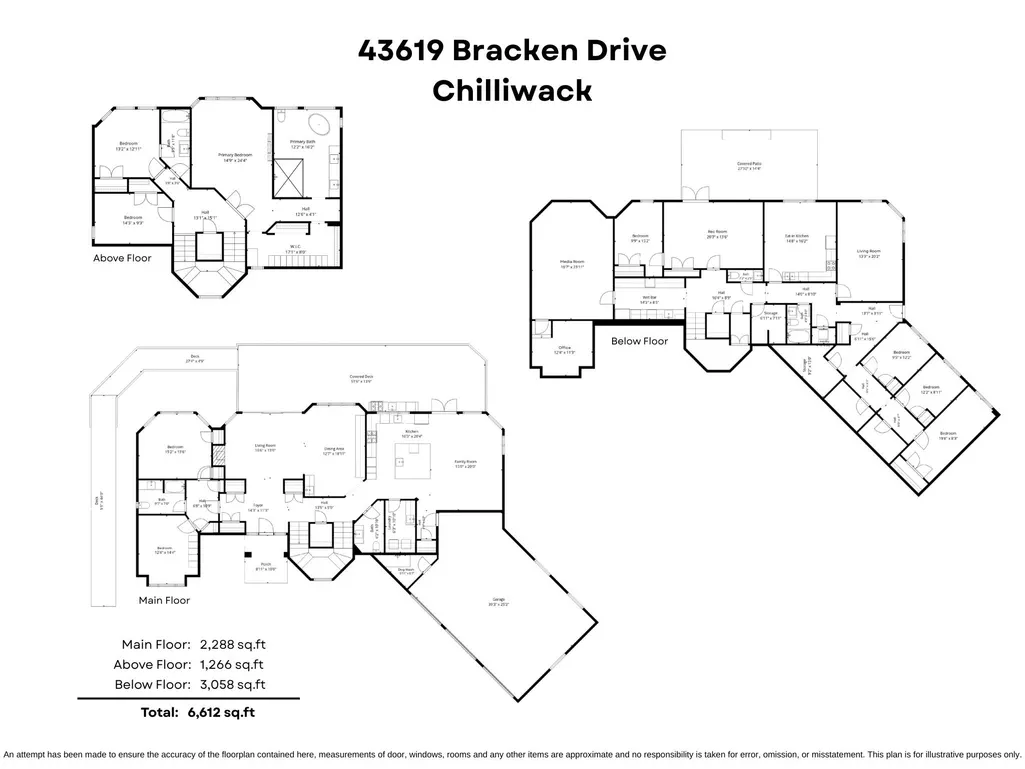
- Sqr Footage6612
- Lot Size2.64 Acres
Data Source:
Greater Vancouver REALTORS®
Property Description
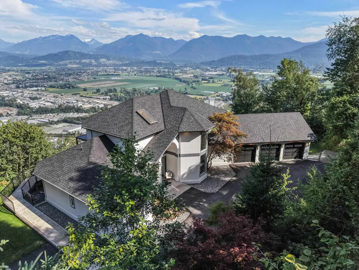
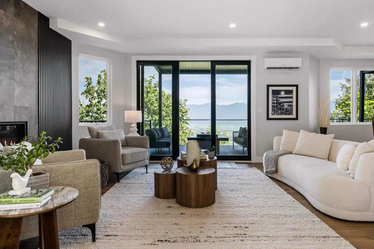
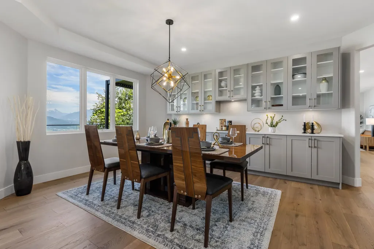
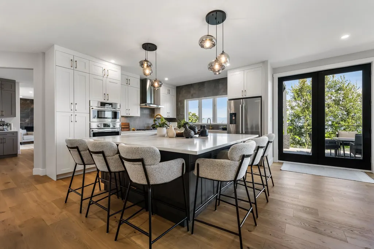
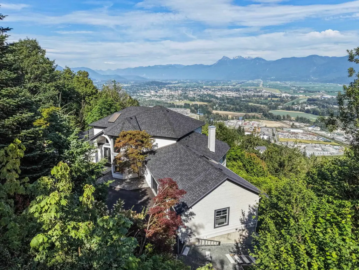
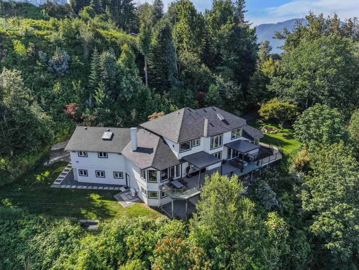
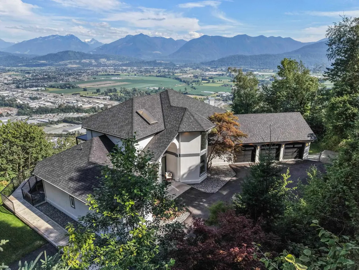
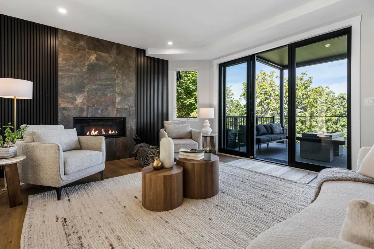
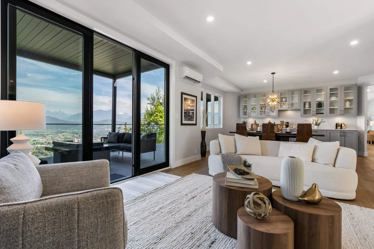
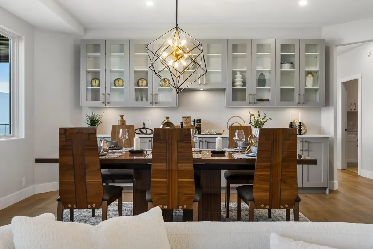
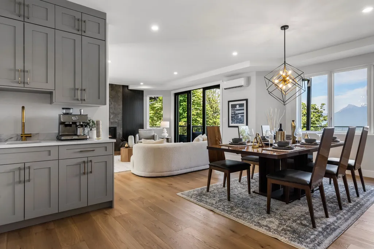
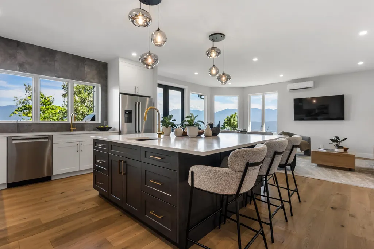
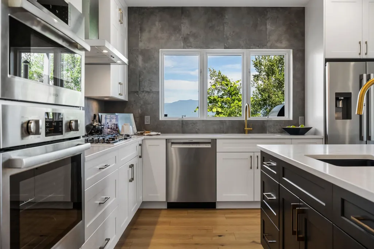
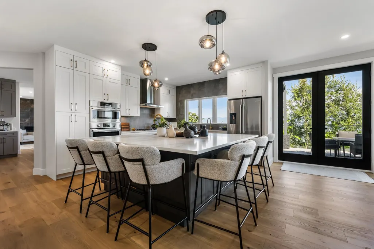
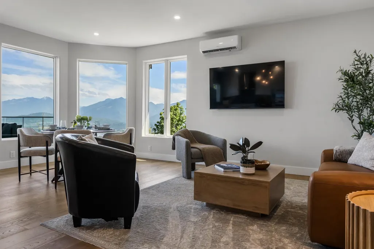
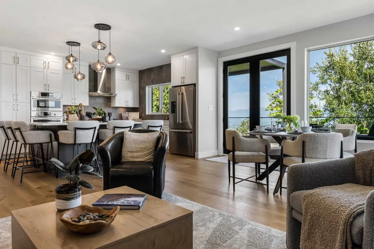
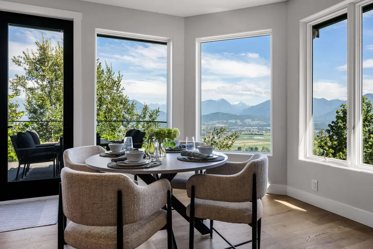
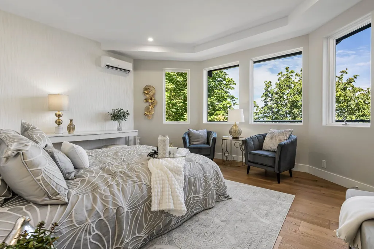
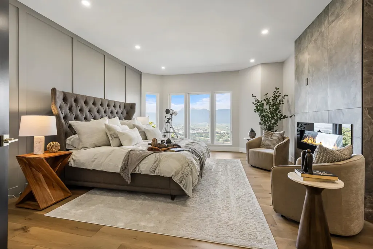
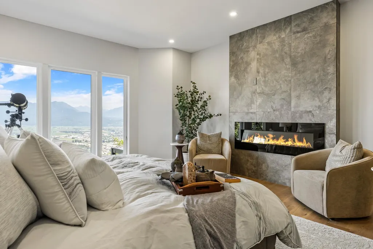
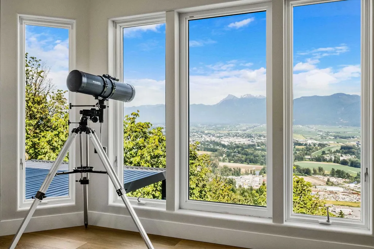
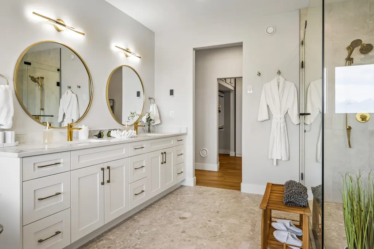
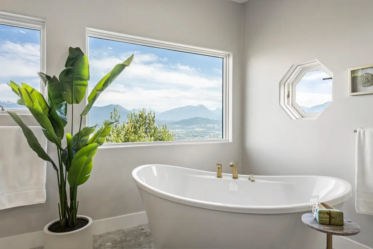
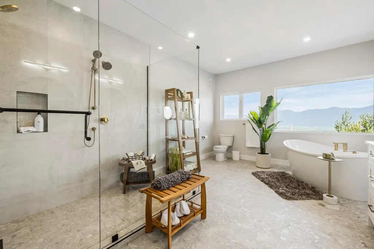
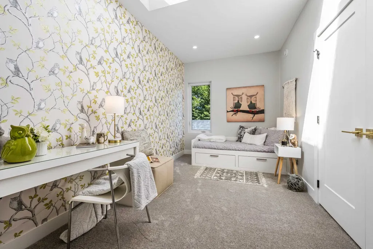
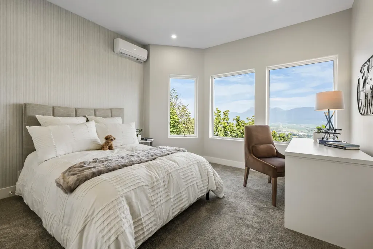
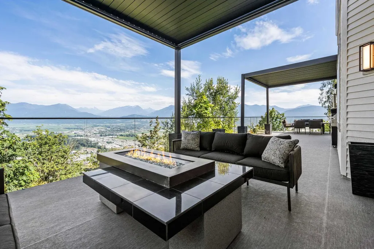
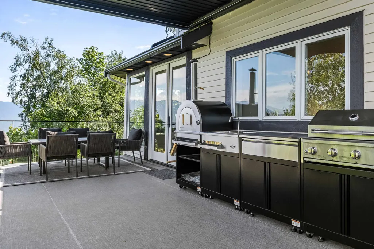
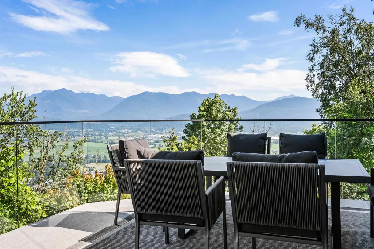
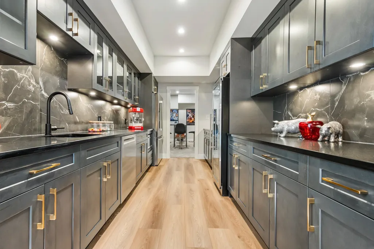
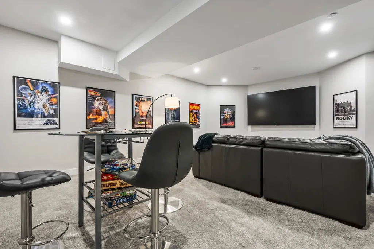
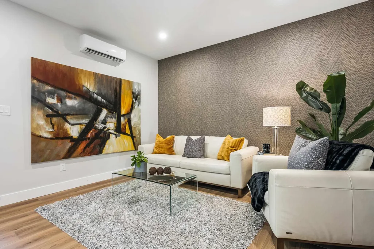
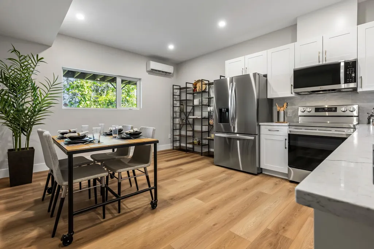
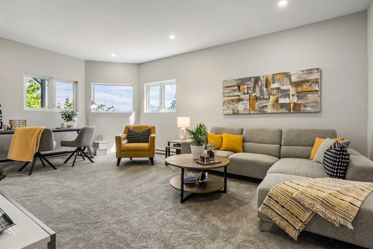
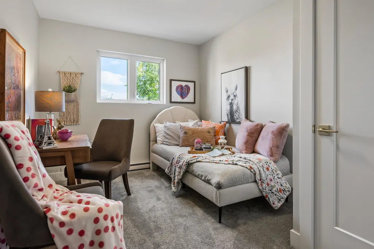
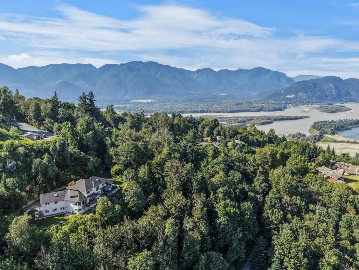
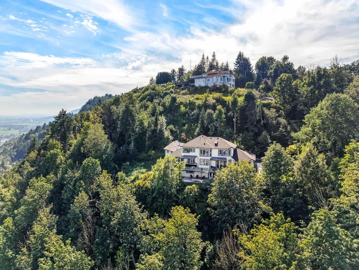
A TRUE MASTERPIECE, this professionally designed 6,612 sq.ft, 9 bedroom, 6 bathroom estate sits on 2.64 PRIVATE ACRES in prestigious Grandview Estates, showcasing UNOBSTRUCTED VALLEY & MTN VIEWS! Main level enhanced by engineered hardwood, custom millwork, feature walls & 12ft sliding doors extending the living space onto the oversized VIEW DECK! Spectacular chef's kitchen w/ premium Bosch appliances, 8x8 quartz island, wine cooler & elegant custom cabinetry. The nearly 1,000 sq.ft primary retreat offers a floor-to-ceiling FP, French doors, custom W.I closet & luxurious ensuite w/ heated floors, MAAX soaker tub, dual quartz vanity & glass shower. The lower level impresses w/ a media room & sophisticated entertainment lounge w/ WET BAR, plus a private 3 BEDROOM WALKOUT SUITE! One of a kind!
General Features
| Heating | Baseboard,Electric,Heat Pump |
|---|---|
| Cooling | Central Air,Air Conditioning |
| Appliances | Washer/Dryer,Dishwasher,Refrigerator,Stove,Microwave |
| Garage Spaces | 3 |
| Year Built | 1994 |
| Stories Count | 2 |
| Levels | Two |
| Property Subtype | Single Family Residence |
| Tax Year | 2025 |
| Ownership | Freehold NonStrata |
| Property Type | Residential |
| HOA | false |
| Garage Y/N | true |
| Full Baths | 4 |
| Status | Active |
| City | Chilliwack |
| MLS Area | Chilliwack |
| Lot Size Units | Acres |
| Lot Size Square Feet | 114998.4 |
| Carport Y/N | false |
| Land Lease Y/N | false |
| Tax Annual Amount | 6515.58 |
| MLS Area Minor | Chilliwack Mountain |
| Structure Type | Residential Detached |
| Standard Status | Active |
| Virtual Tour | https://youtu.be/MqztV_ON2a8?si=xWi27KOp1LAse_v- |
Interior Features
| Interior Amenities | Guest Suite,Storage,Wet Bar |
|---|---|
| Basement | Full,Finished,Exterior Entry |
| Total Fireplaces | 2 |
| Fireplace Features | Insert,Electric |
| Air Conditioning Y/N | true |
| Heating Y/N | true |
| Window Features | Window Coverings |
| Fireplace Y/N | true |
| Half Baths | 2 |
| Laundry Features | In Unit |
| Total Bedrooms | 9 |
| Total Baths | 6 |
Exterior Features
| Exterior Amenities | Balcony,Private Yard |
|---|---|
| Parking Features | Garage Triple,RV Access/Parking,Asphalt,Garage Door Opener |
| Lot Features | Cul-De-Sac,Greenbelt,Private |
| Total Parking | 8 |
| Lot Size Area | 2.64 |
| Building Area Total | 6612 |
| Lot Dimensions | 77.1 x 592.2 |
| Lot Size Acres | 2.64 |
| Frontage Length | 77.1 |
| Waterfront Y/N | false |
Amenities
- Views
- New Construction
- Adult 55+
- Lease To Own
- No Strata Fees
- Furnished
- Primary On Main
- Air Conditioning
- Seller Finance
- Green
- Fixer Upper
- Horse
- Golf
- Fireplace
- Deck
- Garage
- Basement
- Pool
Property vs Single Family Average in V2R 4A4
In The Neighbourhood
Chilliwack
$ 2,397,000
- Type
- Single Family
- Size
- 3,496 SqFt
- Rooms
- 6 Beds + 4.5 Baths
Century 21 Creekside Realty #R3161419
Chilliwack
$ 1,099,900
- Type
- Single Family
- Size
- 3,166 SqFt
- Rooms
- 5 Beds + 4 Baths
RE/MAX Nyda Realty Inc. (Vedder North) #R3157633
Chilliwack
$ 1,260,000
- Type
- Single Family
- Size
- 3,917 SqFt
- Rooms
- 4 Beds + 3.5 Baths
RE/MAX Nyda Realty Inc. #R3156764
Chilliwack
$ 1,645,000
- Type
- Single Family
- Size
- 4,904 SqFt
- Rooms
- 4 Beds + 3.5 Baths
Real Broker BC Ltd #R3154976
Chilliwack
$ 1,299,000
- Type
- Single Family
- Size
- 3,179 SqFt
- Rooms
- 6 Beds + 5 Baths
Sutton Sarbat Realty #R3148568
Chilliwack
$ 2,299,900
- Type
- Single Family
- Size
- 3,839 SqFt
- Rooms
- 5 Beds + 2.5 Baths
Select Real Estate #R3140225
Chilliwack
$ 1,559,000
- Type
- Single Family
- Size
- 3,956 SqFt
- Rooms
- 5 Beds + 3 Baths
RE/MAX City Realty #R3130607
Chilliwack
$ 1,995,000
- Type
- Single Family
- Size
- 3,343 SqFt
- Rooms
- 7 Beds + 6.5 Baths
Royal Lepage Wheeler Cheam #R3124877
 Copyright 2026 by Greater Vancouver REALTORS®. All Rights Reserved. NOTE: This representation is based in whole or in part on data generated by the Chilliwack & District Real Estate Board, Fraser Valley Real Estate Board
or Greater Vancouver REALTORS® which assumes no responsibility for its accuracy.
The trademarks REALTOR®, REALTORS®, and the REALTOR® logo are controlled by The Canadian Real Estate Association (CREA) and identify real estate professionals who are members of CREA. The trademarks MLS®, Multiple Listing Service® and the associated logos are owned by CREA and identify the quality of services provided by real estate professionals who are members of CREA. Used under license.
Last Updated: September 17, 2026 11:39 PM UTC
Copyright 2026 by Greater Vancouver REALTORS®. All Rights Reserved. NOTE: This representation is based in whole or in part on data generated by the Chilliwack & District Real Estate Board, Fraser Valley Real Estate Board
or Greater Vancouver REALTORS® which assumes no responsibility for its accuracy.
The trademarks REALTOR®, REALTORS®, and the REALTOR® logo are controlled by The Canadian Real Estate Association (CREA) and identify real estate professionals who are members of CREA. The trademarks MLS®, Multiple Listing Service® and the associated logos are owned by CREA and identify the quality of services provided by real estate professionals who are members of CREA. Used under license.
Last Updated: September 17, 2026 11:39 PM UTC