

Address
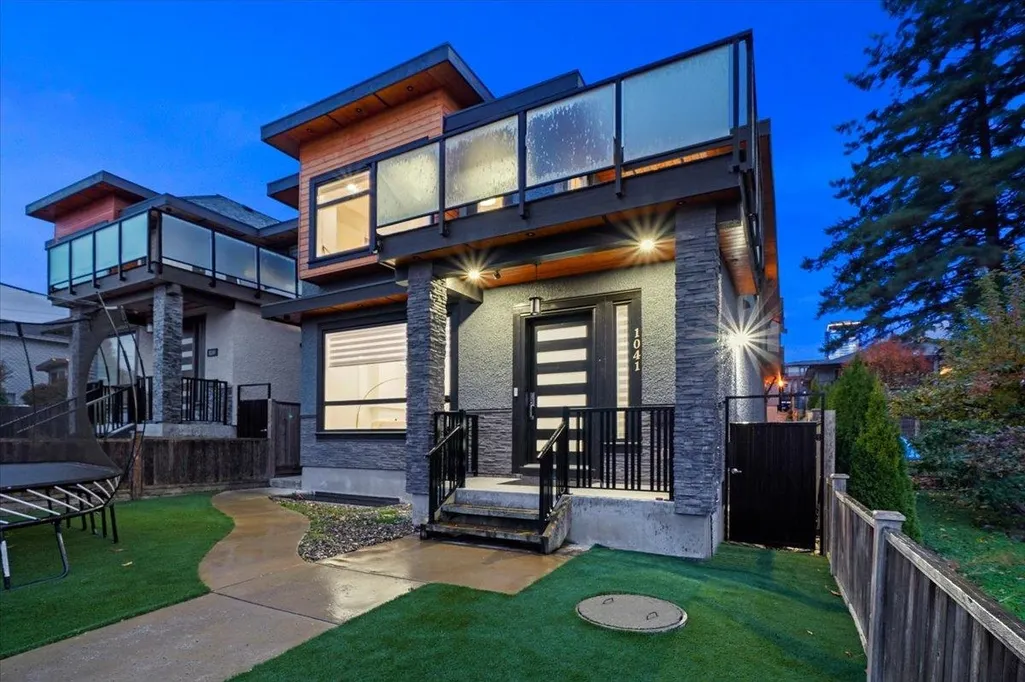
1041 Stewart Avenue, Coquitlam, BC
Price
$ 2,199,900
Property Attributes
- ID#R3163159
- TypeSingle Family
- Listing Status Active
- CityCoquitlam
- AreaCoquitlam
- NeighbourhoodMaillardville
- Postal CodeV3K 2N8
- StyleCarriage/Coach House
- Year Built2019
- Taxes$ 6948
- Price$ 2,199,900
- Bedrooms9
- Full Bathrooms7
- Half Bathrooms0
- Sqr Footage4207
- Lot Size0.09 Acres
Data Source:
Greater Vancouver REALTORS®
Property Description
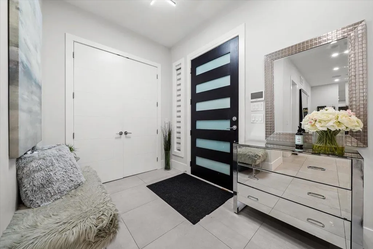
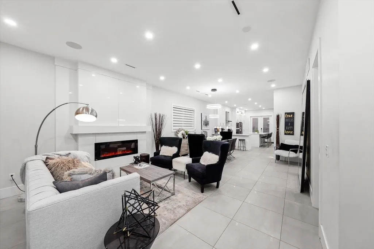
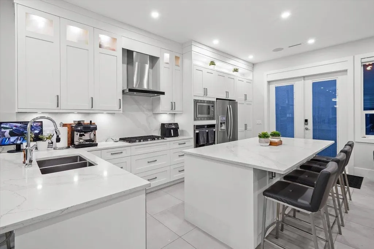
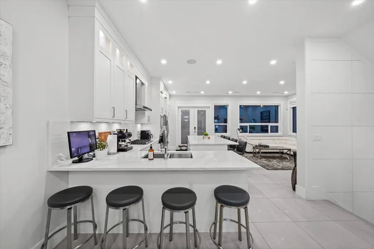
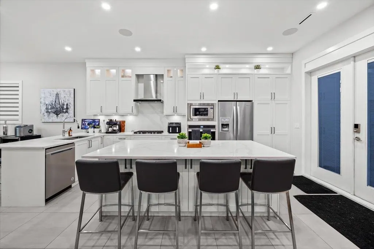
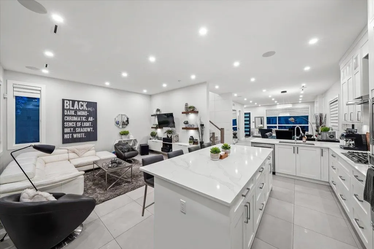
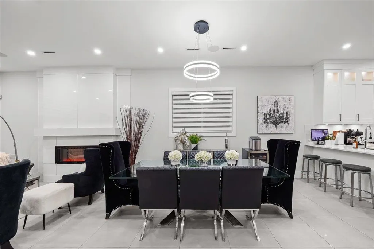
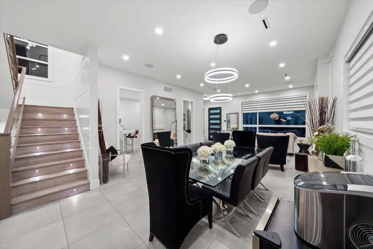
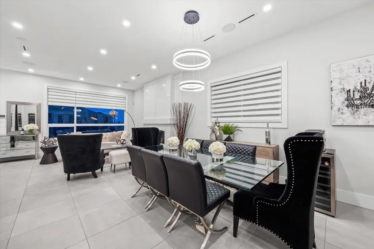
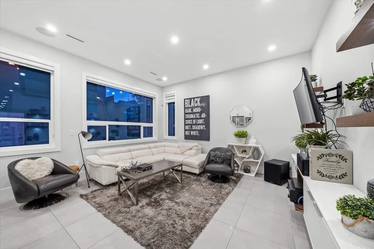
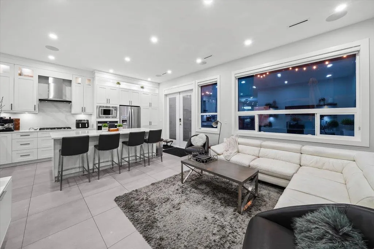
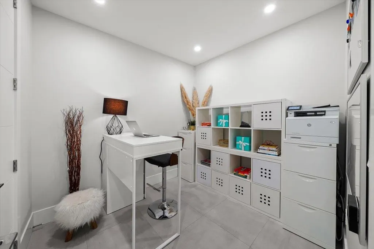
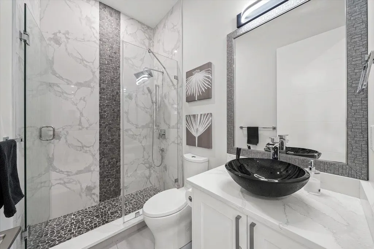
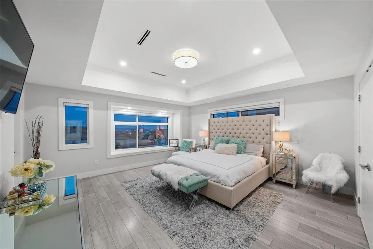
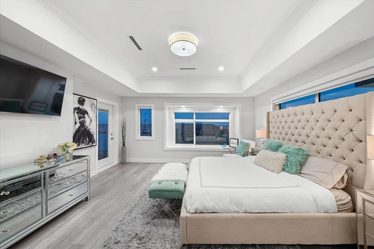
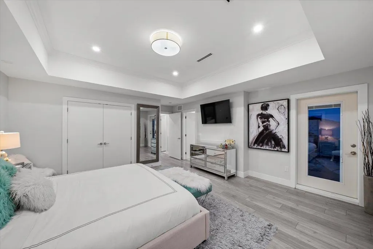
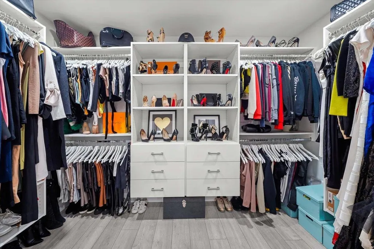
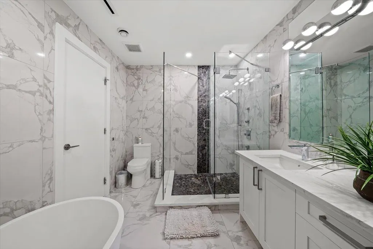
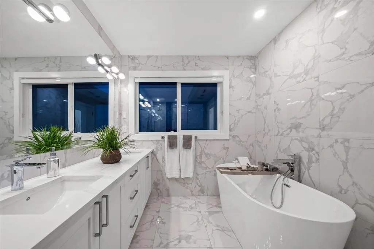
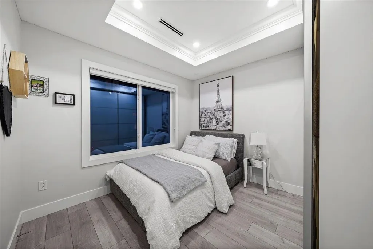
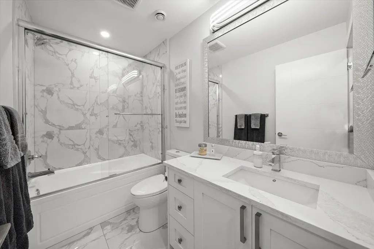
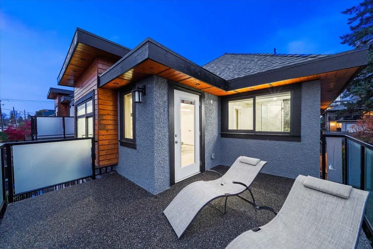
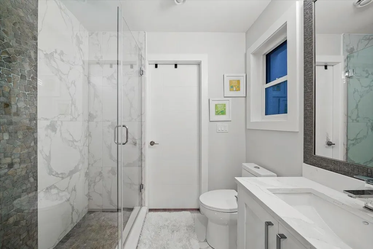
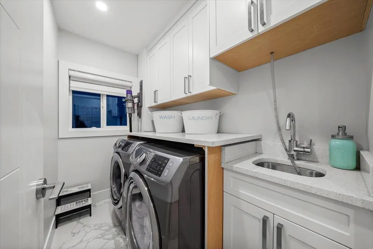
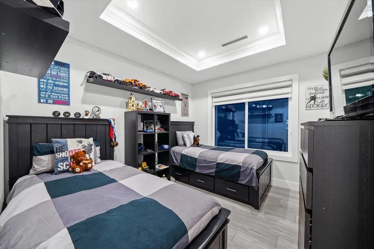
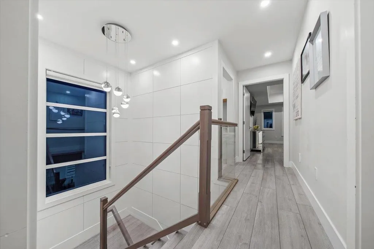
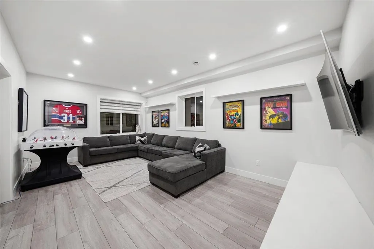
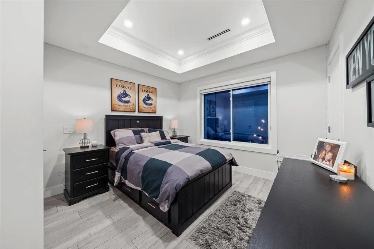
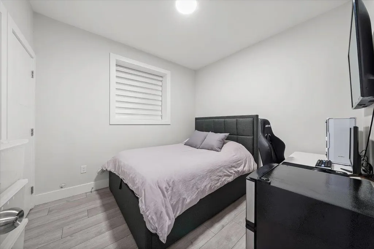
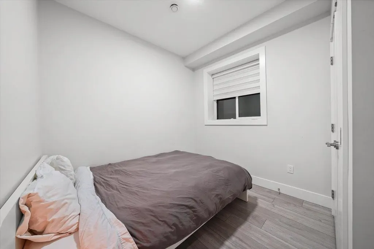
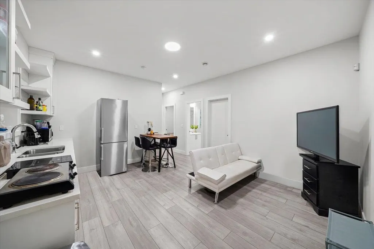
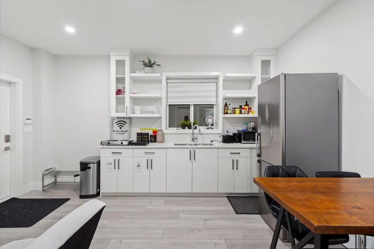
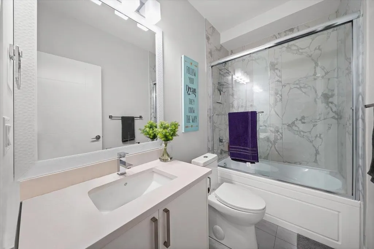
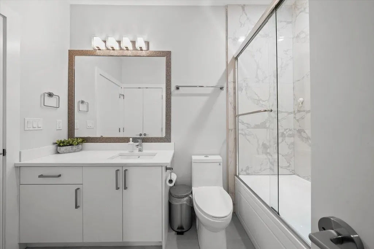
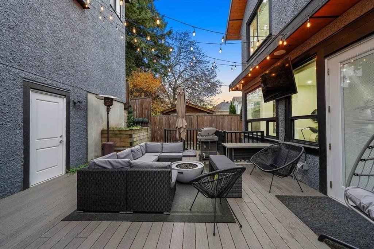
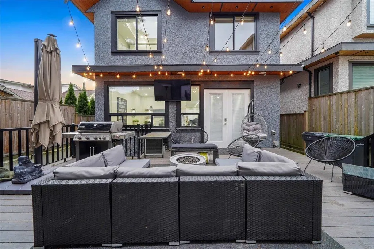
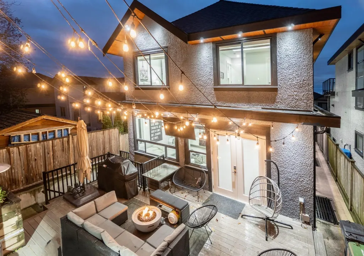
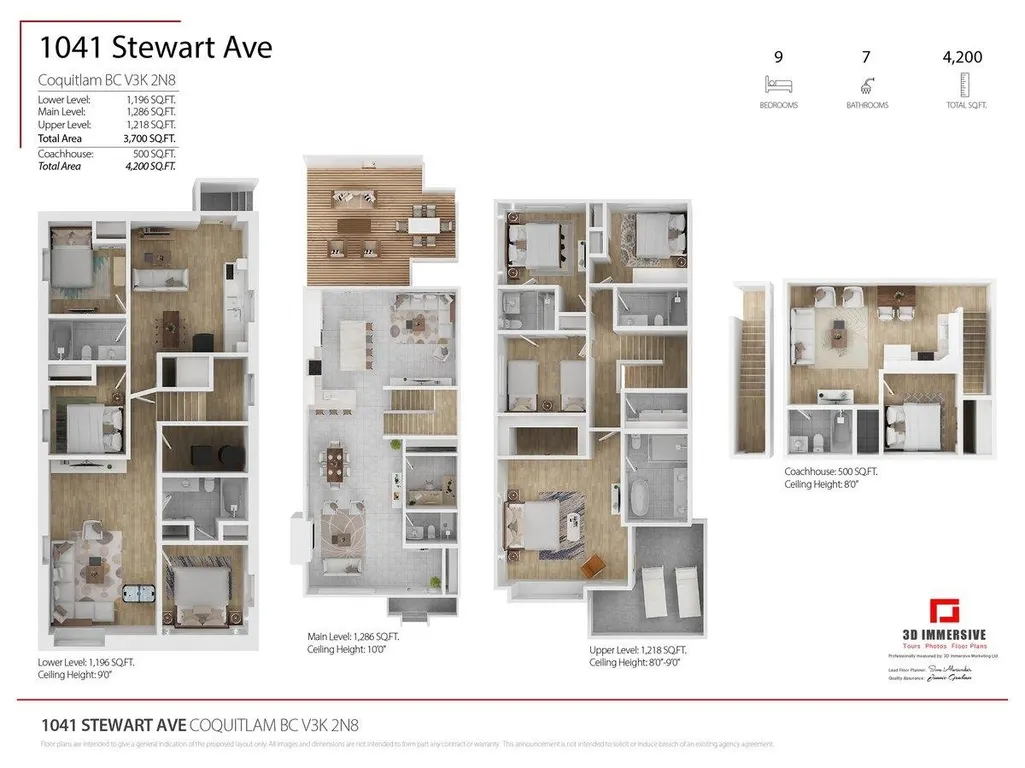
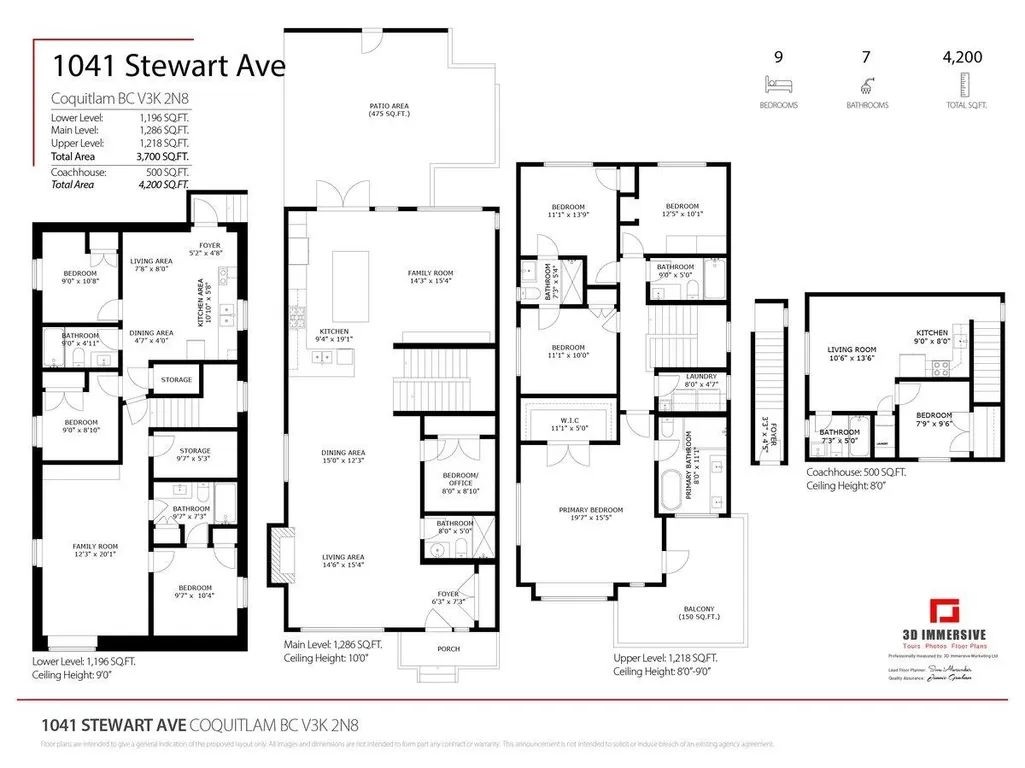
CUSTOM-BUILT LUXURY WITH CITY & WATER VIEWS! This 9 bd, 7 bth home offers over 4,200 sq ft of refined living, plus a 1 bdr coach home & separate 2 bdr in-law suite—ideal for extended family or rental income. The main level impresses with 10-ft ceilings & a gourmet kitchen featuring custom cabinetry, stainless steel appliances, marble & quartz finishes, a 5-burner gas range & oversized entertainer’s island. Upstairs, the spa-inspired primary retreat offers a walk-in closet, joined by 3 spacious bdrms. Downstairs features 3 bedrooms & the rec room. Enjoy radiant in-floor heating, HVAC, central vacuum, built-in sound, camera security, turf landscaping & private outdoor space with waterproof deck surfacing. Close to Hwy 1, transit & shopping—come see it for yourself! OH: Sat Sep 19, 2-4pm
General Features
| Heating | Radiant |
|---|---|
| Appliances | Washer/Dryer,Trash Compactor,Dishwasher,Refrigerator,Stove,Freezer,Microwave,Oven |
| Garage Spaces | 2 |
| Architectural Style | Carriage/Coach House |
| Security Features | Security System,Smoke Detector(s) |
| Year Built | 2019 |
| Stories Count | 2 |
| Levels | Two |
| Property Subtype | Single Family Residence |
| Tax Year | 2024 |
| Ownership | Freehold NonStrata |
| Community Features | Shopping Nearby |
| Property Type | Residential |
| HOA | false |
| Garage Y/N | true |
| Full Baths | 7 |
| Status | Active |
| City | Coquitlam |
| MLS Area | Coquitlam |
| Lot Size Units | Square Feet |
| Lot Size Square Feet | 4026 |
| Carport Y/N | false |
| Land Lease Y/N | false |
| Tax Annual Amount | 6948.42 |
| MLS Area Minor | Maillardville |
| Structure Type | Residential Detached |
| Standard Status | Active |
Interior Features
| Interior Amenities | Pantry |
|---|---|
| Basement | Full,Finished,Exterior Entry |
| Total Fireplaces | 1 |
| Fireplace Features | Electric |
| Heating Y/N | true |
| Window Features | Window Coverings |
| Fireplace Y/N | true |
| Total Bedrooms | 9 |
| Total Baths | 7 |
Exterior Features
| Exterior Amenities | Balcony,Private Yard |
|---|---|
| Parking Features | Additional Parking,Garage Double,Rear Access,Concrete,Garage Door Opener |
| Lot Features | Central Location,Lane Access,Recreation Nearby |
| Total Parking | 4 |
| Lot Size Area | 4026 |
| Building Area Total | 4207 |
| Lot Dimensions | 33 x 122 |
| Lot Size Acres | 0.09 |
| Road Surface Type | Paved |
| Frontage Length | 33 |
| Waterfront Y/N | false |
Amenities
- Views
- New Construction
- Adult 55+
- Lease To Own
- No Strata Fees
- Furnished
- Primary On Main
- Air Conditioning
- Seller Finance
- Green
- Fixer Upper
- Horse
- Golf
- Fireplace
- Deck
- Garage
- Basement
- Pool
Property vs Single Family Average in V3K 2N8
In The Neighbourhood
Just Listed
Coquitlam
$ 1,319,000
- Type
- Single Family
- Size
- 1,998 SqFt
- Rooms
- 4 Beds + 3.5 Baths
LeHomes Realty Premier #R3167406
Coquitlam
$ 1,789,000
- Type
- Single Family
- Size
- 2,608 SqFt
- Rooms
- 5 Beds + 2 Baths
Axford Real Estate #R3163652
Coquitlam
$ 1,375,000
- Type
- Single Family
- Size
- 1,455 SqFt
- Rooms
- 2 Beds + 1.5 Baths
RE/MAX City Realty #R3164507
Coquitlam
$ 1,599,998
- Type
- Single Family
- Size
- 2,779 SqFt
- Rooms
- 5 Beds + 3 Baths
Magsen Realty Inc. #R3157705
Coquitlam
$ 1,650,000
- Type
- Single Family
- Size
- 2,244 SqFt
- Rooms
- 5 Beds + 2 Baths
Sutton Group-West Coast Realty #R3156580
Coquitlam
$ 1,558,000
- Type
- Single Family
- Size
- 1,860 SqFt
- Rooms
- 4 Beds + 2 Baths
YPA Your Property Agent #R3153849
Coquitlam
$ 1,295,000
- Type
- Single Family
- Size
- 2,085 SqFt
- Rooms
- 3 Beds + 2 Baths
RA Realty Alliance Inc. #R3144263
Coquitlam
$ 1,498,000
- Type
- Single Family
- Size
- 1,750 SqFt
- Rooms
- 3 Beds + 2.5 Baths
Sutton Group-West Coast Realty #R3136857
Coquitlam
$ 1,299,000
- Type
- Single Family
- Size
- 2,820 SqFt
- Rooms
- 4 Beds + 3 Baths
eXp Realty of Canada, Inc. #R3126488
Coquitlam
$ 1,695,000
- Type
- Single Family
- Size
- 1,916 SqFt
- Rooms
- 3 Beds + 2 Baths
Nu Stream Realty Inc. #R3123613
Coquitlam
$ 1,500,000
- Type
- Single Family
- Size
- 2,500 SqFt
- Rooms
- 6 Beds + 4 Baths
Royal LePage Elite West #R3101798
Coquitlam
$ 2,100,000
- Type
- Single Family
- Size
- 1,978 SqFt
- Rooms
- 5 Beds + 3 Baths
Team 3000 Realty Ltd. #R3092348
 Copyright 2026 by Greater Vancouver REALTORS®. All Rights Reserved. NOTE: This representation is based in whole or in part on data generated by the Chilliwack & District Real Estate Board, Fraser Valley Real Estate Board
or Greater Vancouver REALTORS® which assumes no responsibility for its accuracy.
The trademarks REALTOR®, REALTORS®, and the REALTOR® logo are controlled by The Canadian Real Estate Association (CREA) and identify real estate professionals who are members of CREA. The trademarks MLS®, Multiple Listing Service® and the associated logos are owned by CREA and identify the quality of services provided by real estate professionals who are members of CREA. Used under license.
Last Updated: September 18, 2026 11:42 PM UTC
Copyright 2026 by Greater Vancouver REALTORS®. All Rights Reserved. NOTE: This representation is based in whole or in part on data generated by the Chilliwack & District Real Estate Board, Fraser Valley Real Estate Board
or Greater Vancouver REALTORS® which assumes no responsibility for its accuracy.
The trademarks REALTOR®, REALTORS®, and the REALTOR® logo are controlled by The Canadian Real Estate Association (CREA) and identify real estate professionals who are members of CREA. The trademarks MLS®, Multiple Listing Service® and the associated logos are owned by CREA and identify the quality of services provided by real estate professionals who are members of CREA. Used under license.
Last Updated: September 18, 2026 11:42 PM UTC