

Just Listed
Address
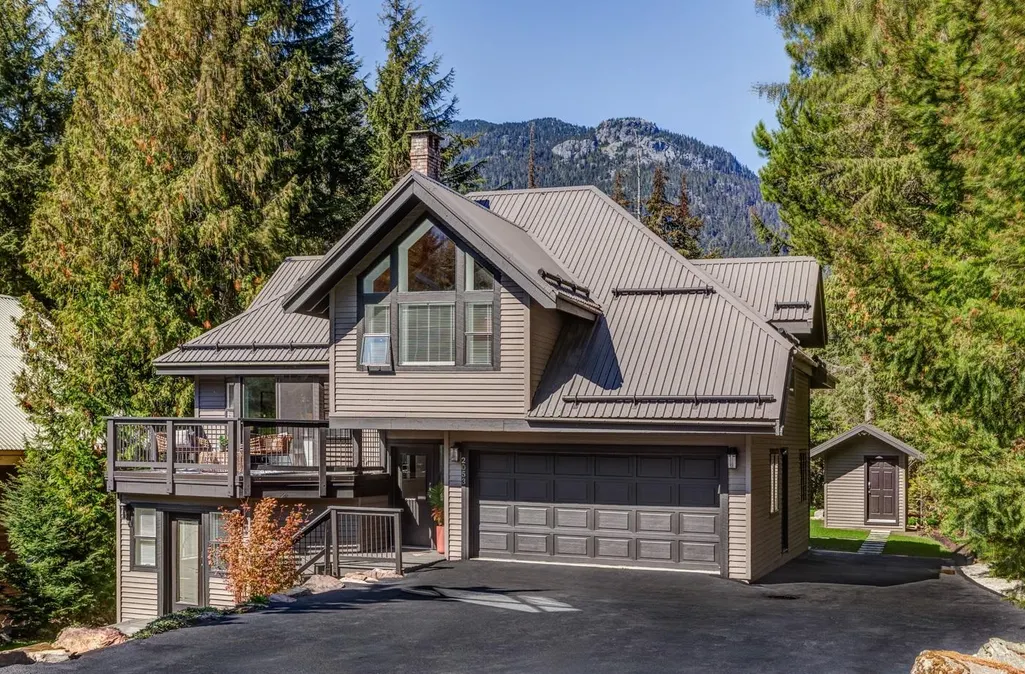
2053 Garibaldi Way, Whistler, BC
Price
$ 3,395,000
Property Attributes
- ID#R3167391
- TypeSingle Family
- Listing Status Active
- CityWhistler
- AreaWhistler
- NeighbourhoodNordic
- Postal CodeV8E 0A6
- StyleReverse 2 Storey w/Bsmt
- Year Built1986
- Taxes$ 7421
- Price$ 3,395,000
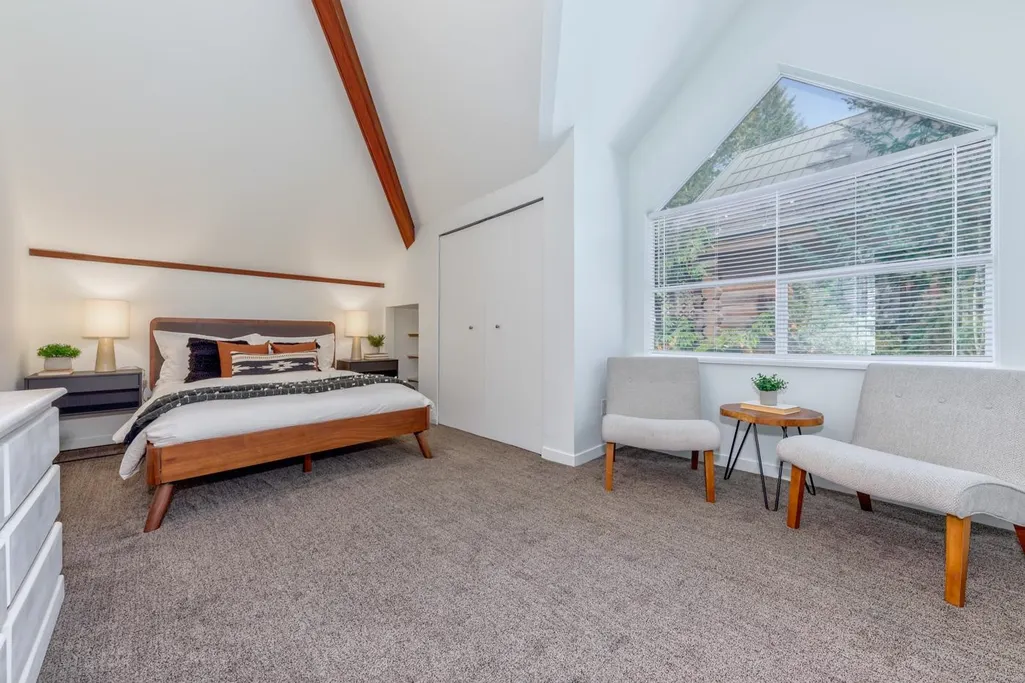
- Bedrooms6
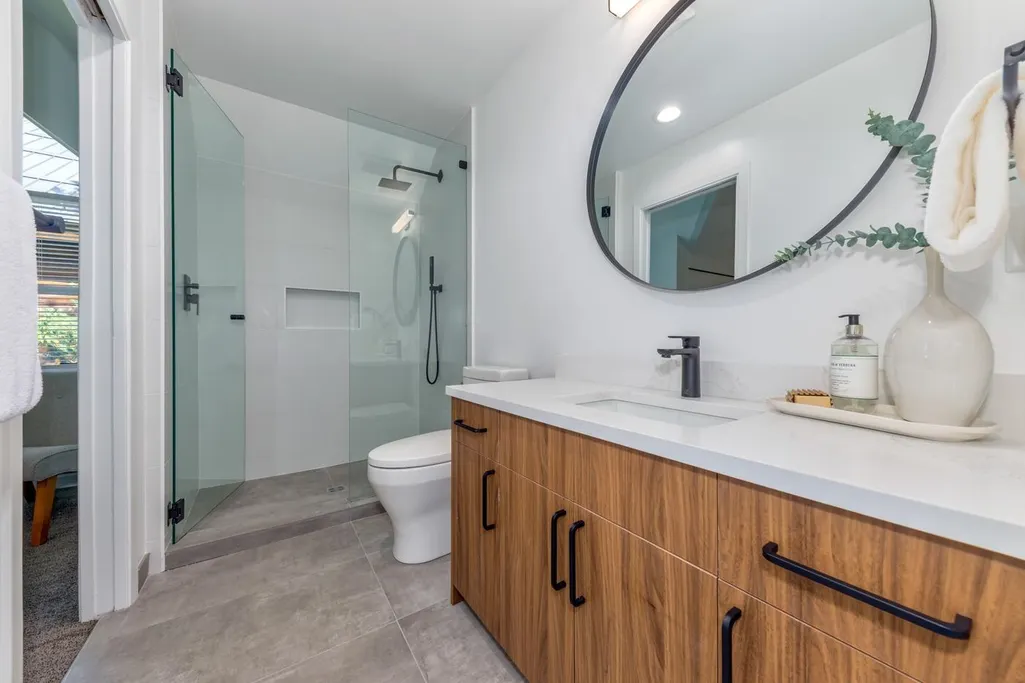
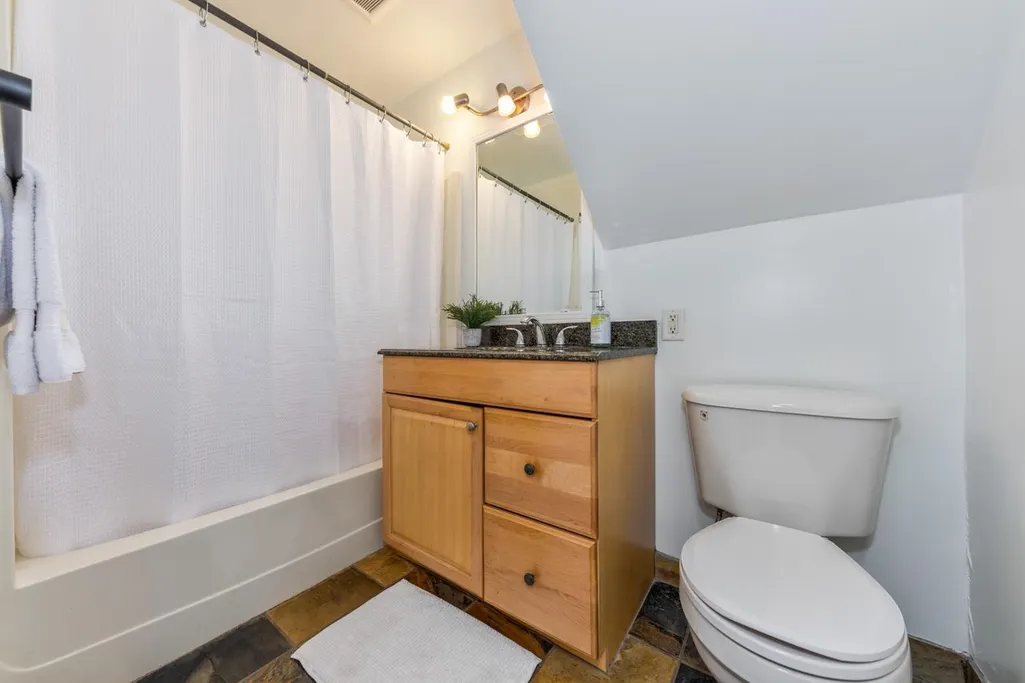
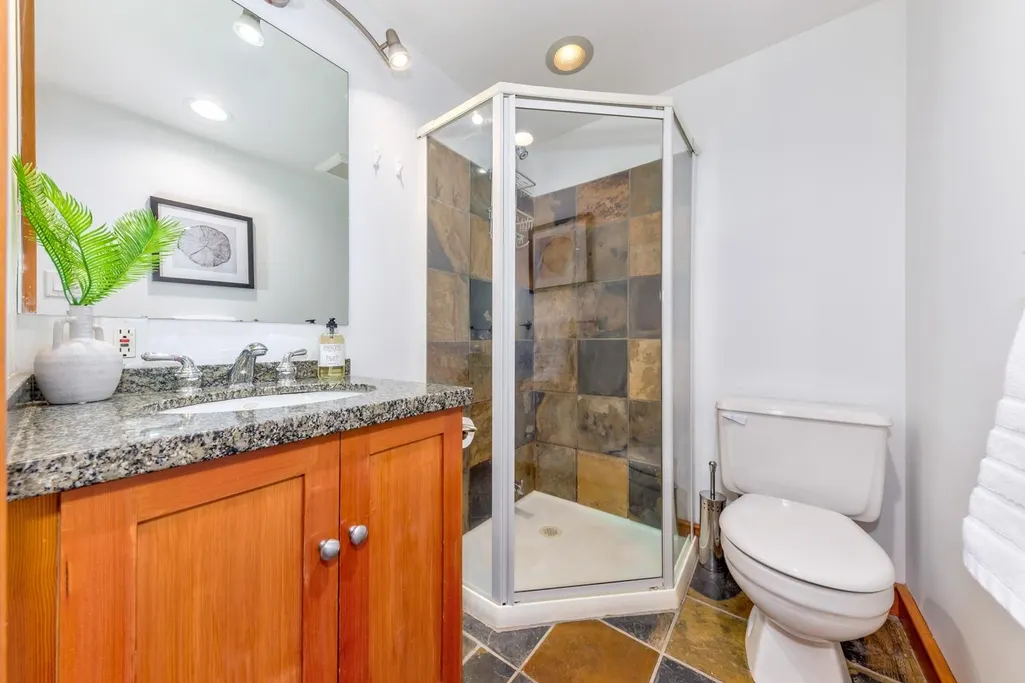
- Full Bathrooms4
- Half Bathrooms0
- Sqr Footage2561
- Lot Size0.3 Acres
Data Source:
Greater Vancouver REALTORS®
Property Description
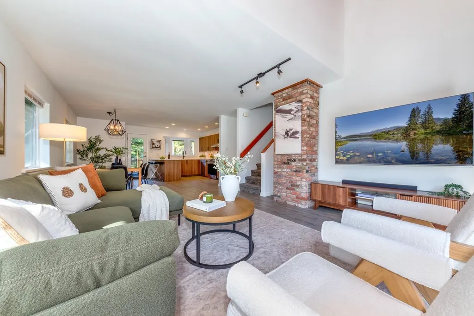
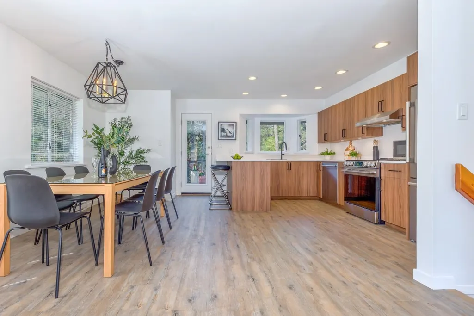
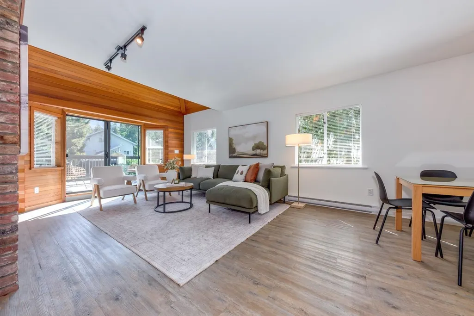
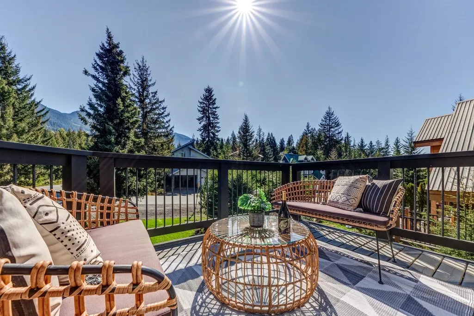
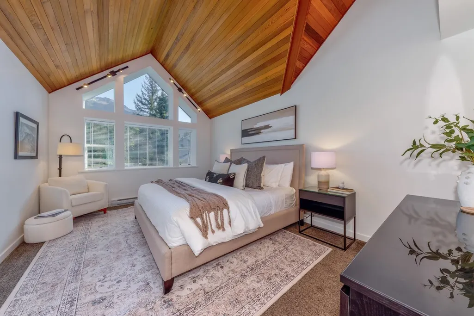
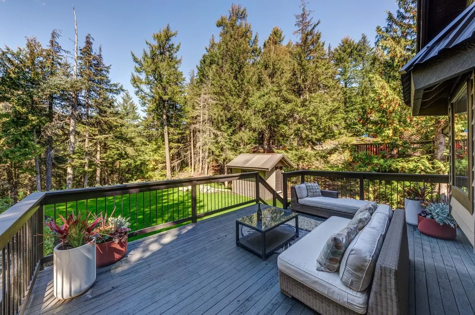
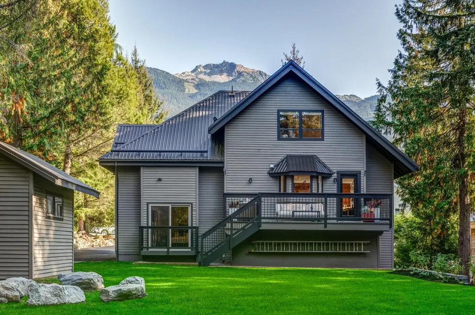
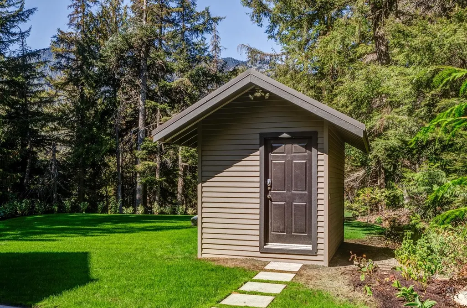
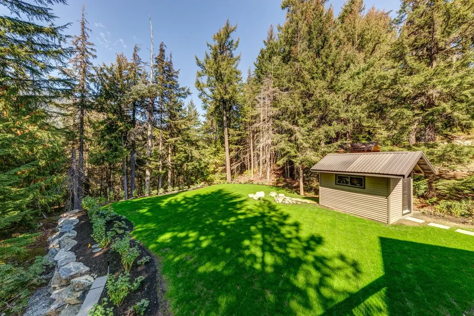
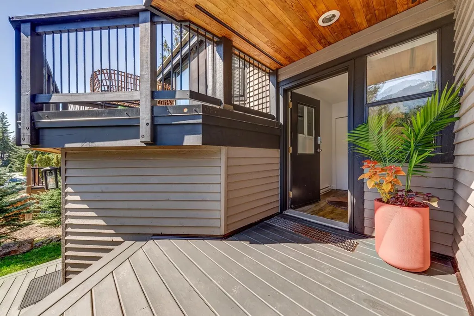
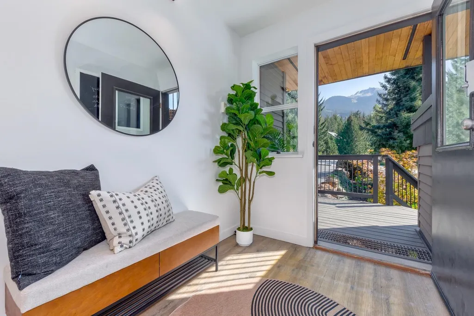
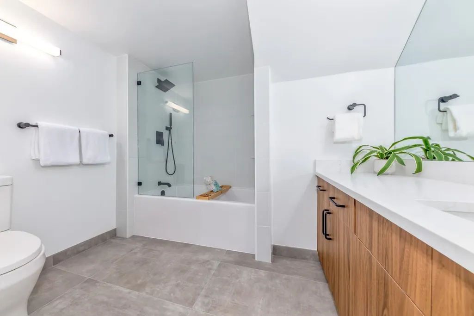
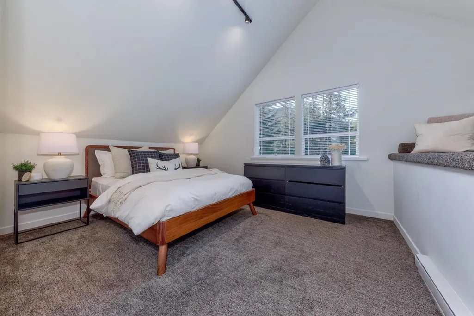
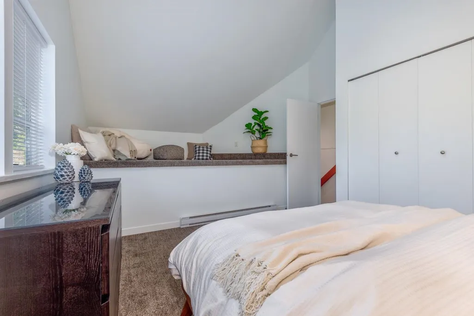
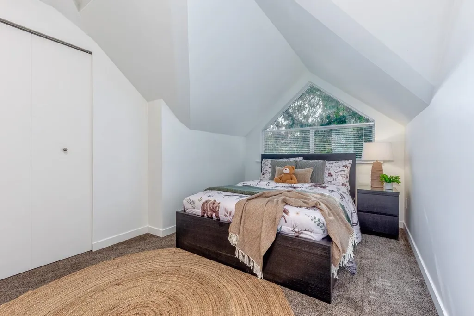
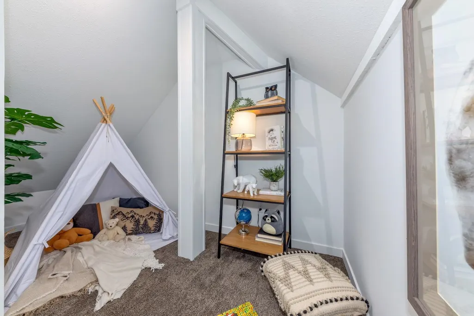
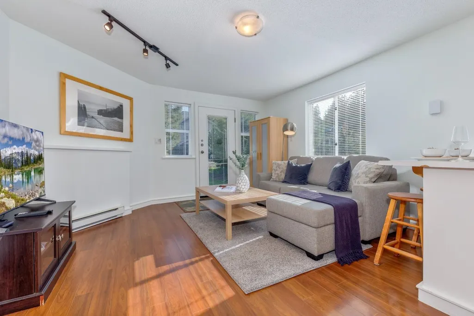
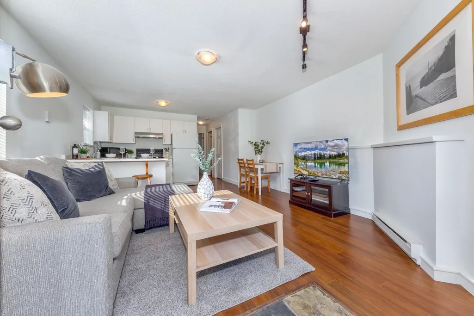
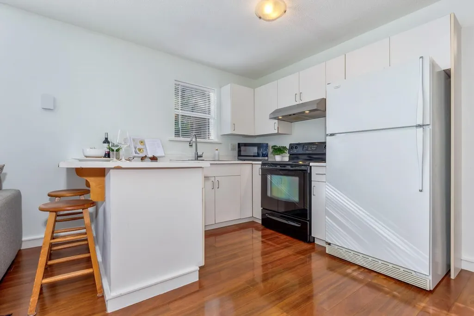
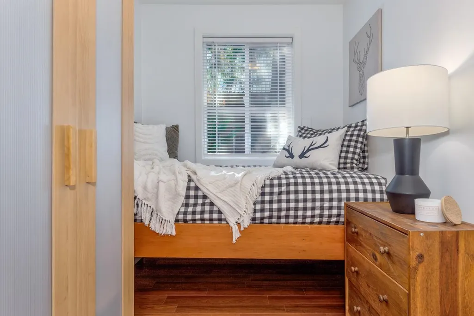
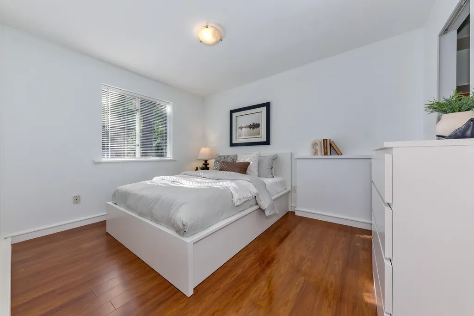
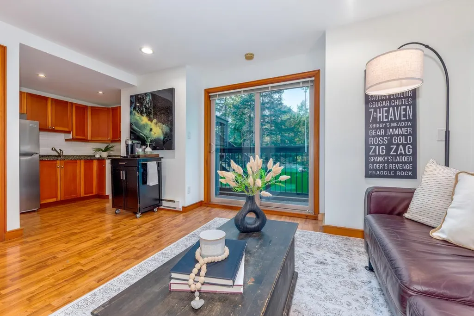
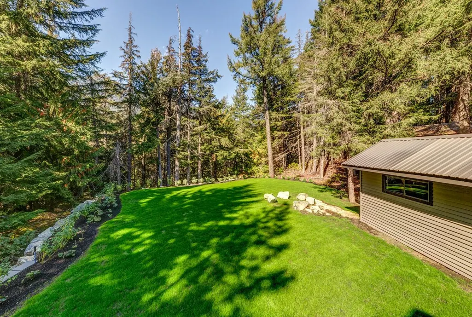
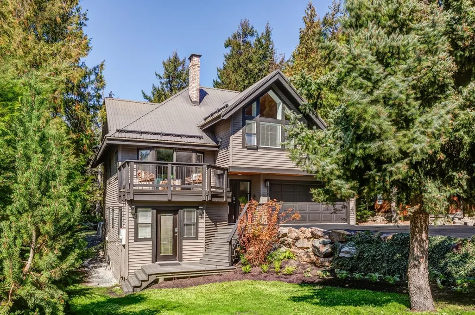
Imagine calling this home. Meticulously maintained and set on a sun-filled property in Nordic, this lovely family retreat offers 2,561 sq.ft. of inviting living space and beautiful Whistler Mountain views. Out back, a large, flat and usable treed yard offers something increasingly special in Whistler: space for kids to play, dogs to run, summer dinners outside and long afternoons in the sunshine. There is exceptional storage throughout, a dedicated shed, parking for up to 8 vehicles and room for a trailer and all your mountain toys. A separate 2-bed suite is an excellent mortgage helper. Transit is steps away, with Creekside Village, lakes, shops, restaurants and the gondola all close to home.
General Features
| Heating | Baseboard,Electric,Radiant |
|---|---|
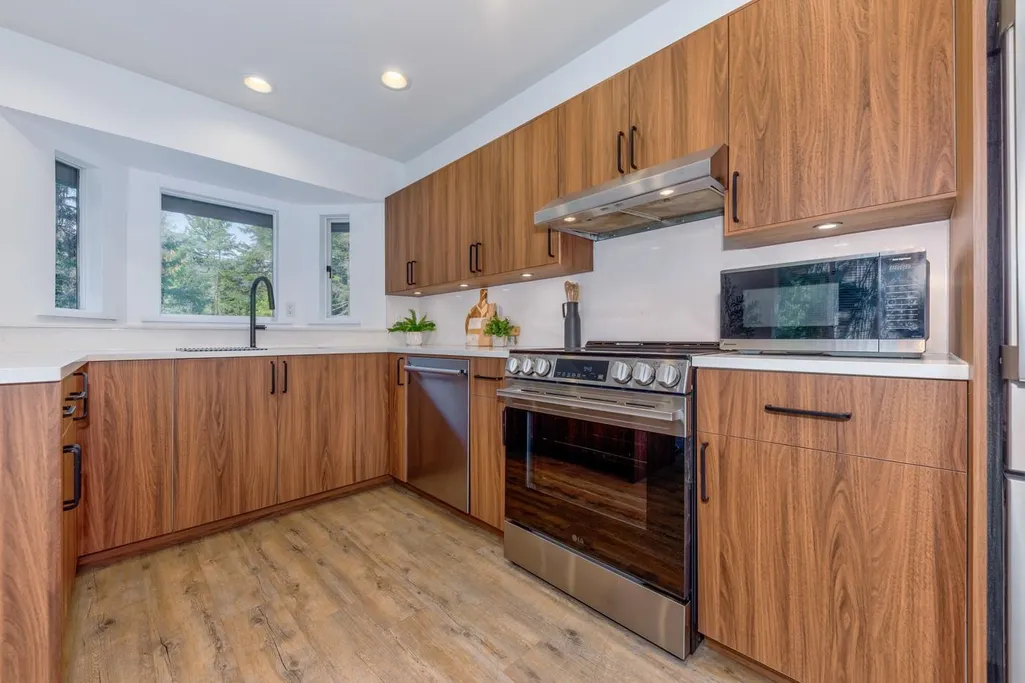
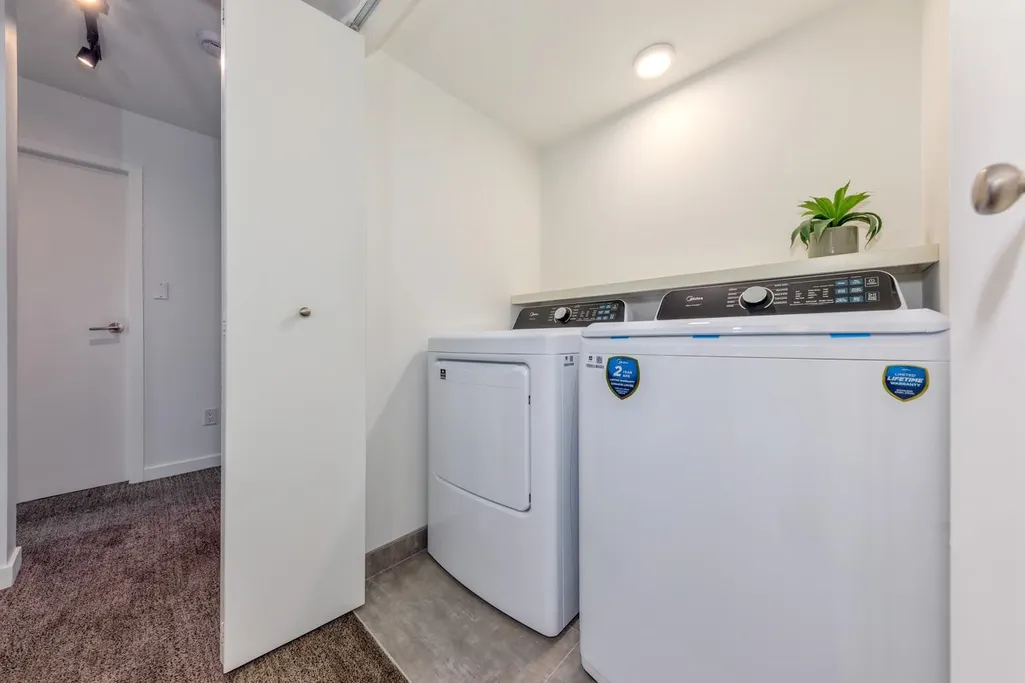
| Appliances | Washer/Dryer,Dishwasher,Refrigerator,Stove,Microwave,Wine Cooler |
| Garage Spaces | 1 |
| Architectural Style | Reverse 2 Storey w/Bsmt |
| Year Built | 1986 |
| Stories Count | 2 |
| Levels | Two |
| Property Subtype | Single Family Residence |
| Tax Year | 2025 |
| Ownership | Freehold NonStrata |
| Community Features | Shopping Nearby |
| Property Type | Residential |
| HOA | false |
| Garage Y/N | true |
| Other Structures | Workshop Detached,Shed(s) |
| Full Baths | 4 |
| Status | Active |
| City | Whistler |
| MLS Area | Whistler |
| Lot Size Units | Square Feet |
| Lot Size Square Feet | 13100 |
| Carport Y/N | false |
| Land Lease Y/N | false |
| Tax Annual Amount | 7421.02 |
| MLS Area Minor | Nordic |
| Structure Type | Residential Detached |
| Standard Status | Active |
Interior Features
| Interior Amenities | Storage,Wet Bar |
|---|---|
| Basement | Crawl Space,Partial |
| Heating Y/N | true |
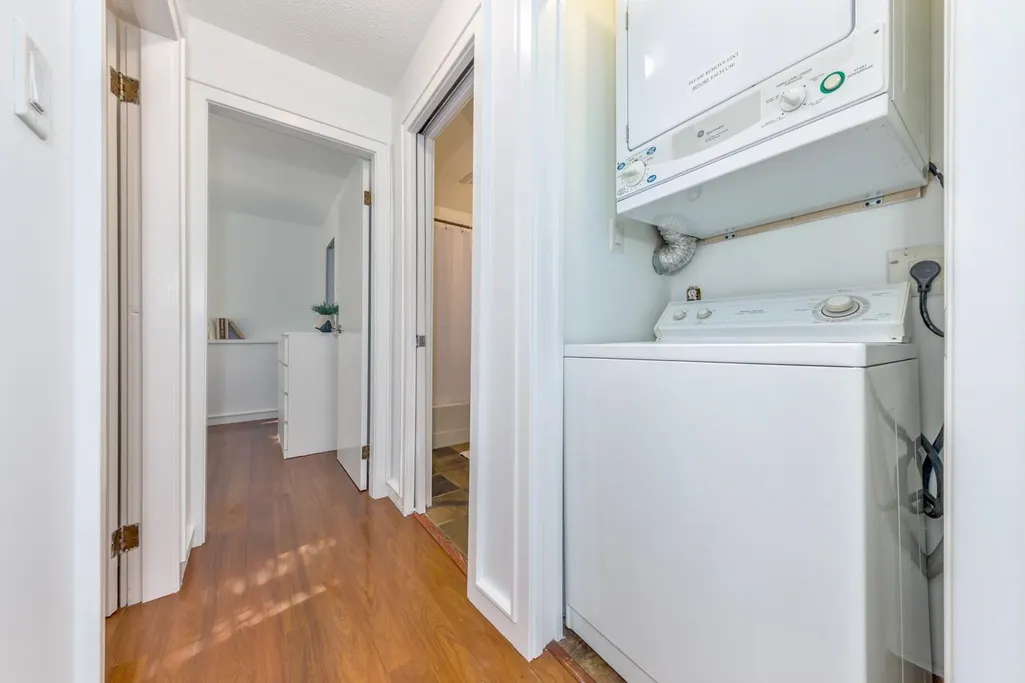
| Laundry Features | In Unit |
| Total Bedrooms | 6 |
| Total Baths | 4 |
Exterior Features
| Parking Features | Garage Single,Front Access,Side Access,Asphalt,Garage Door Opener |
|---|---|
| Lot Features | Recreation Nearby,Ski Hill Nearby |
| Total Parking | 8 |
| Lot Size Area | 13100 |
| Building Area Total | 2561 |
| Lot Dimensions | 65.62 x |
| Lot Size Acres | 0.3 |
| Frontage Length | 65.62 |
| Waterfront Y/N | false |
| Other Equipment | Sprinkler - Inground |
Amenities
- Views
- New Construction
- Adult 55+
- Lease To Own
- No Strata Fees
- Furnished
- Primary On Main
- Air Conditioning
- Seller Finance
- Green
- Fixer Upper
- Horse
- Golf
- Fireplace
- Deck
- Garage
- Basement
- Pool
 Copyright 2026 by Greater Vancouver REALTORS®. All Rights Reserved. NOTE: This representation is based in whole or in part on data generated by the Chilliwack & District Real Estate Board, Fraser Valley Real Estate Board
or Greater Vancouver REALTORS® which assumes no responsibility for its accuracy.
The trademarks REALTOR®, REALTORS®, and the REALTOR® logo are controlled by The Canadian Real Estate Association (CREA) and identify real estate professionals who are members of CREA. The trademarks MLS®, Multiple Listing Service® and the associated logos are owned by CREA and identify the quality of services provided by real estate professionals who are members of CREA. Used under license.
Last Updated: September 19, 2026 11:43 PM UTC
Copyright 2026 by Greater Vancouver REALTORS®. All Rights Reserved. NOTE: This representation is based in whole or in part on data generated by the Chilliwack & District Real Estate Board, Fraser Valley Real Estate Board
or Greater Vancouver REALTORS® which assumes no responsibility for its accuracy.
The trademarks REALTOR®, REALTORS®, and the REALTOR® logo are controlled by The Canadian Real Estate Association (CREA) and identify real estate professionals who are members of CREA. The trademarks MLS®, Multiple Listing Service® and the associated logos are owned by CREA and identify the quality of services provided by real estate professionals who are members of CREA. Used under license.
Last Updated: September 19, 2026 11:43 PM UTC