

Just Listed
Address
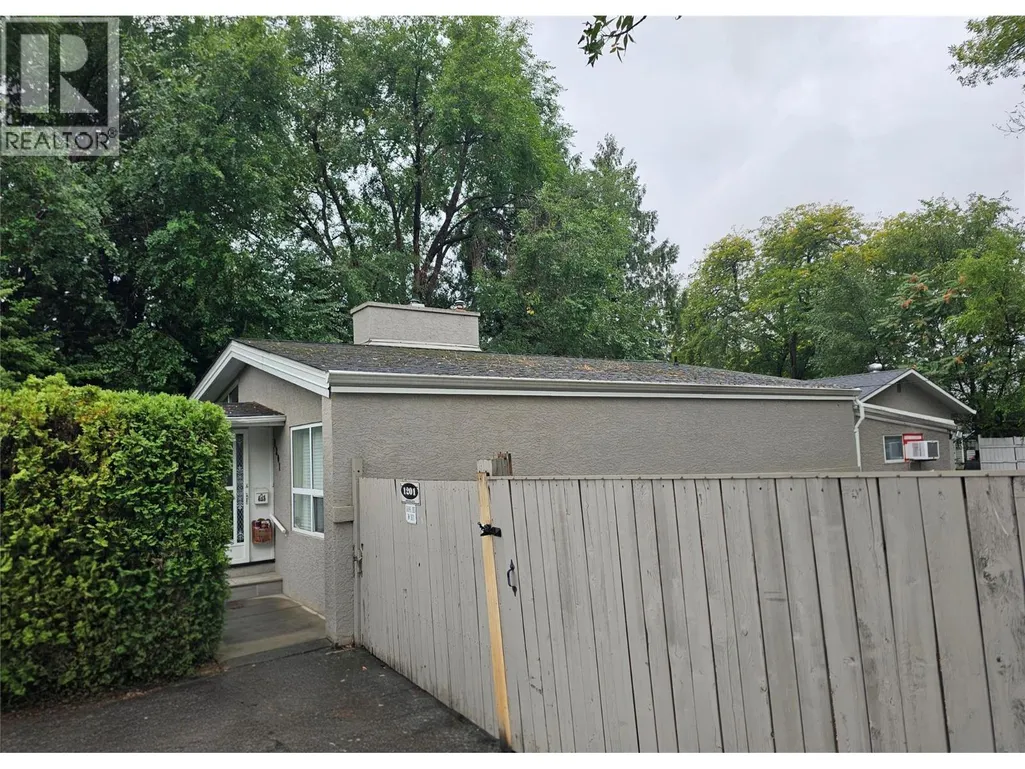
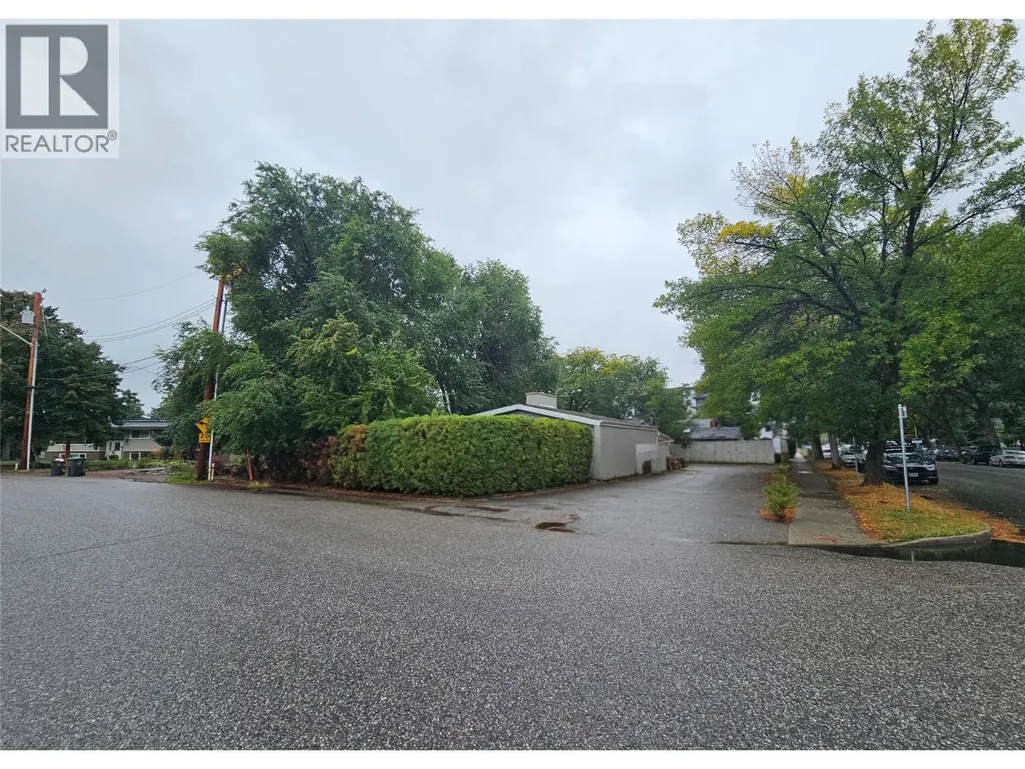
1201 Kelglen Crescent, Kelowna, BC
Price
$ 989,900
Property Attributes
- ID#10400900
- TypeSingle Family
- Listing Status Active
- MunicipalityKelowna
- CityKelowna
- NeighbourhoodGlenmore
- Postal CodeV1Y 6K4
- StyleSingle Family Dwelling
- Year Built1959
- Price$ 989,900
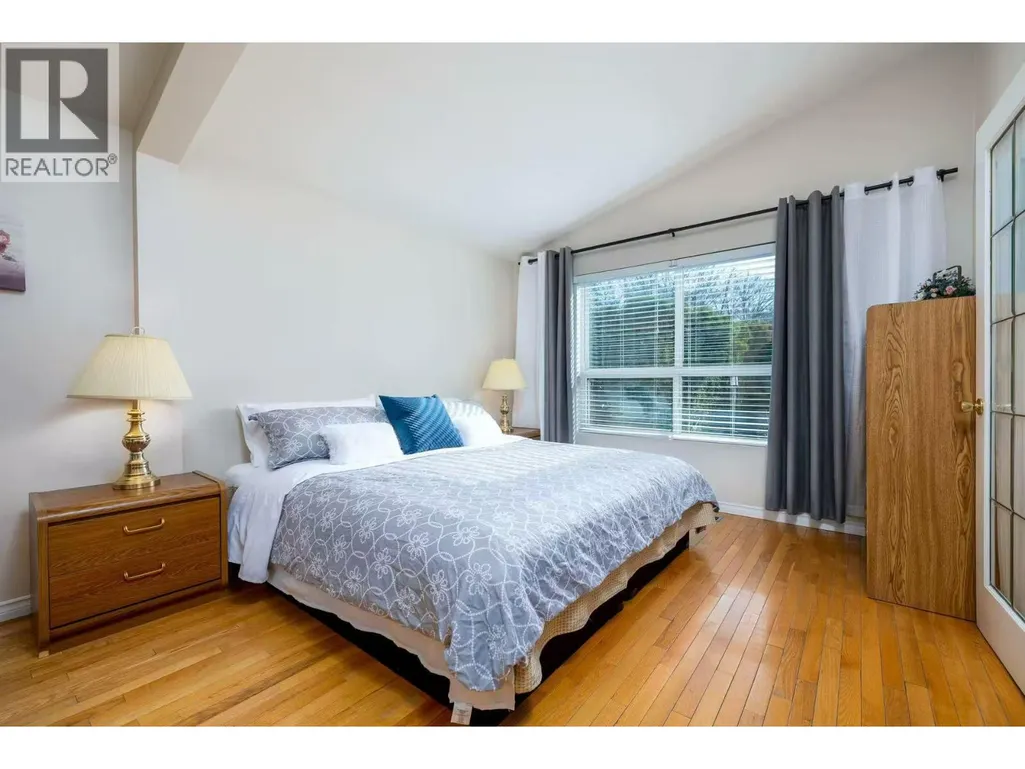
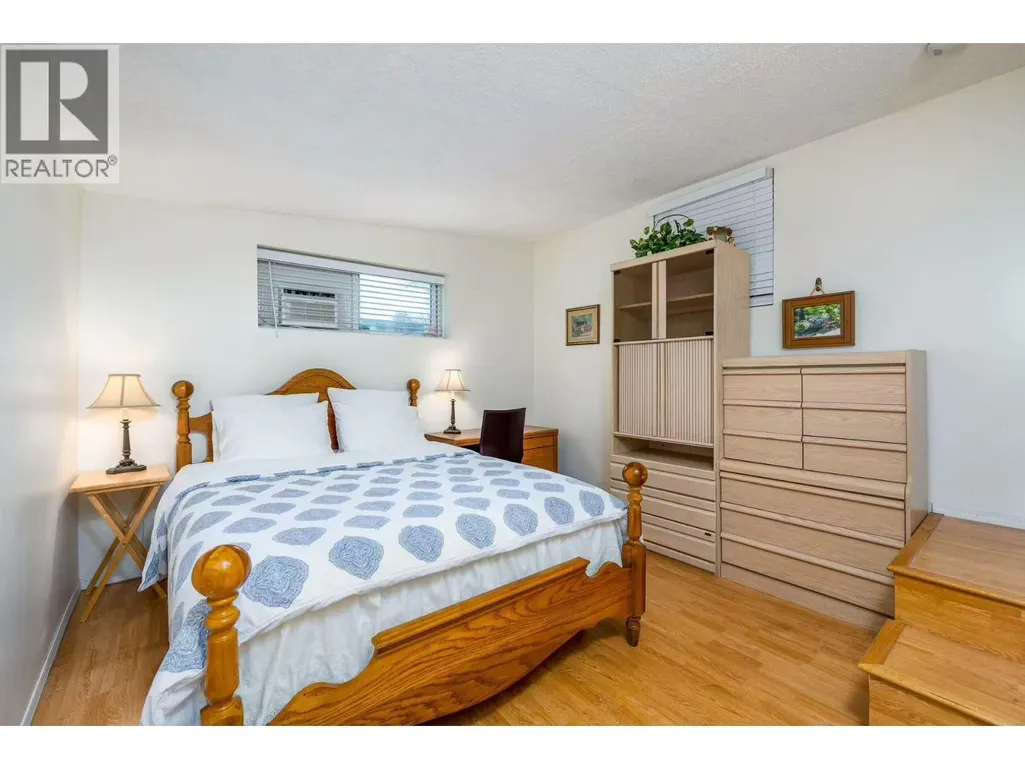
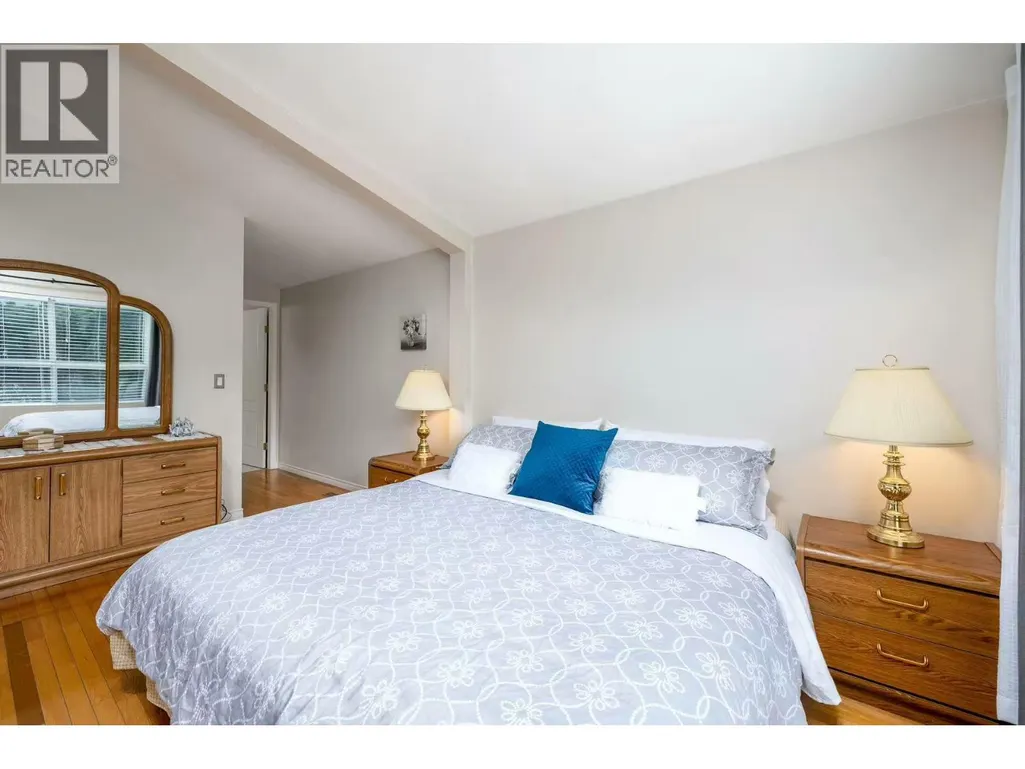
- Bedrooms3
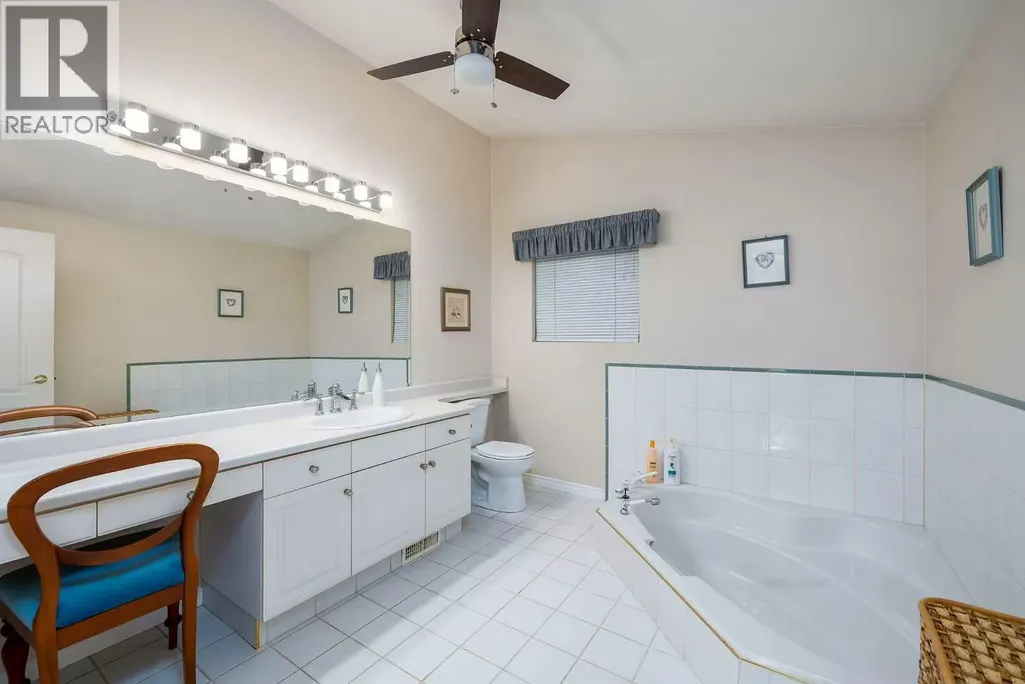
- Bathrooms2
- Half Bathrooms0
- Sqr Footage1900
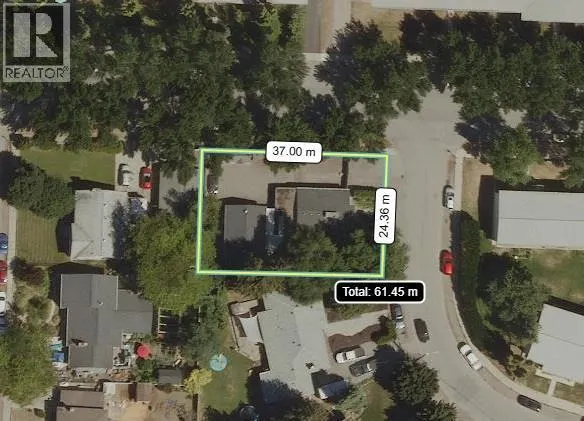
- Lot Size0.21 Acres
Data Source:
RLP - CREA EN
Property Description
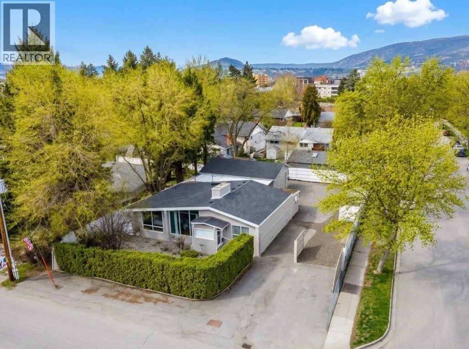
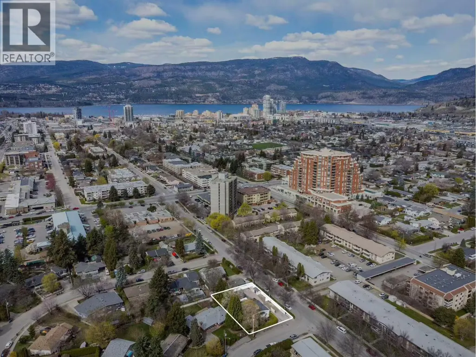
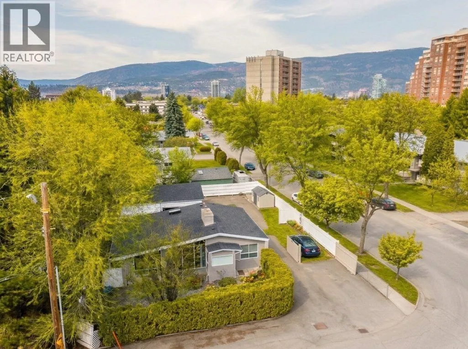
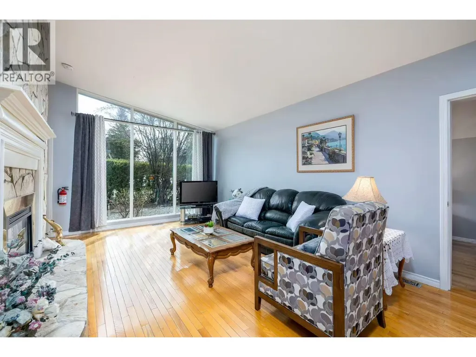
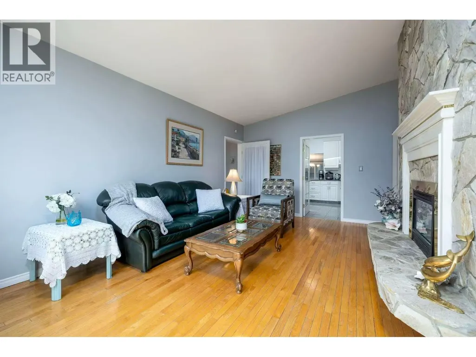
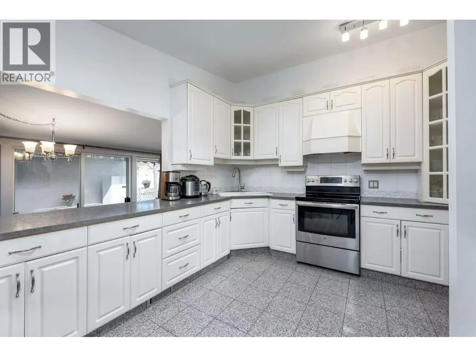
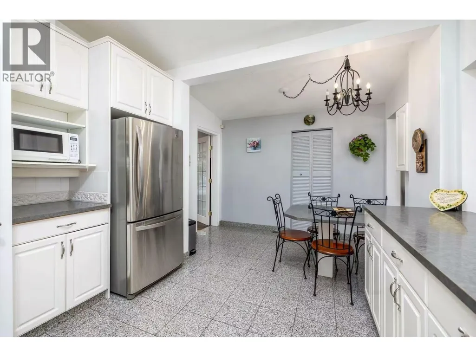
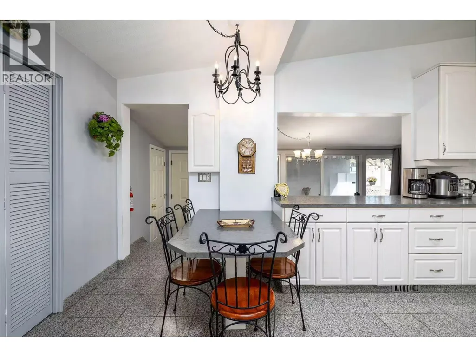
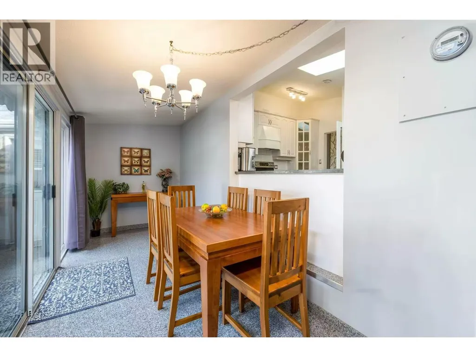
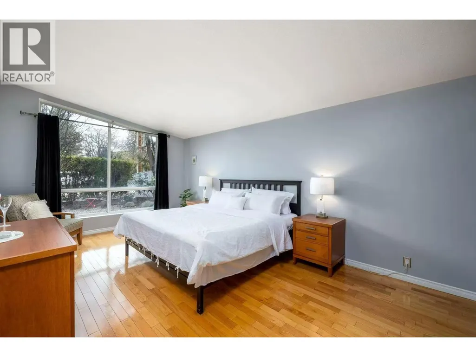
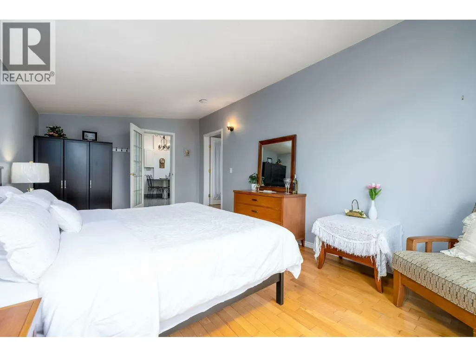
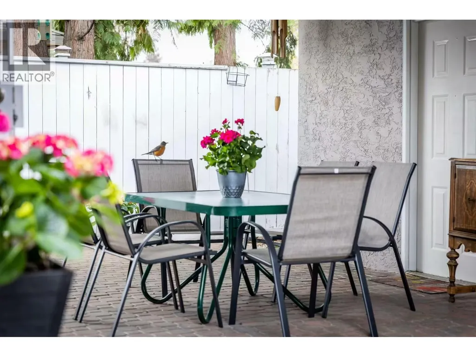
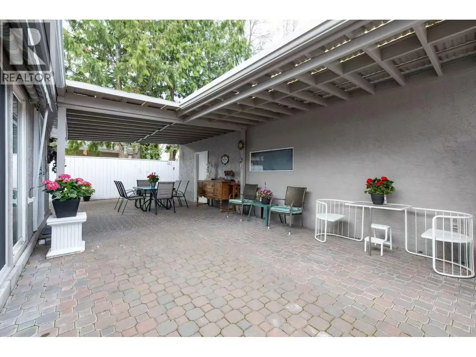
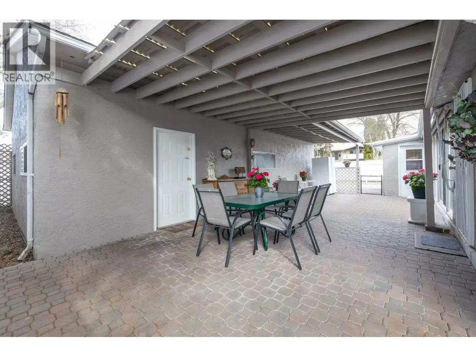
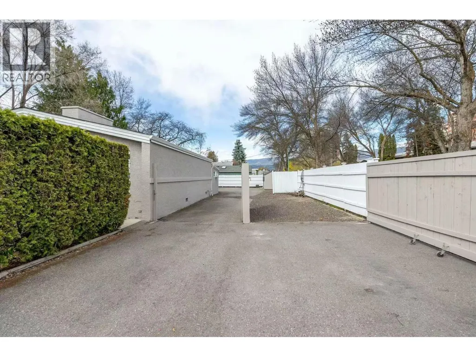
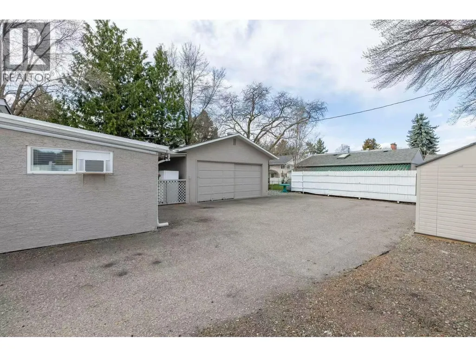
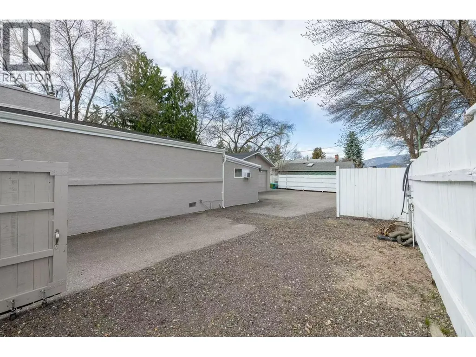
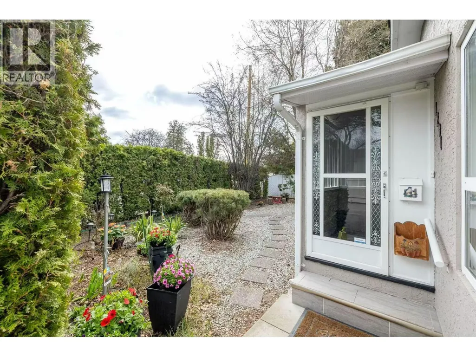
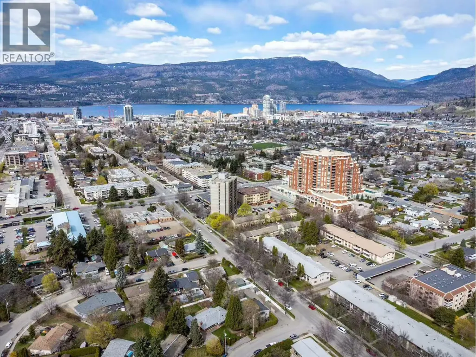
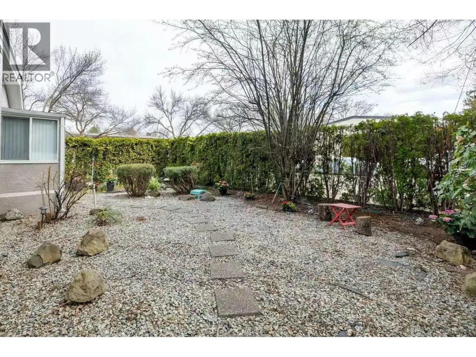
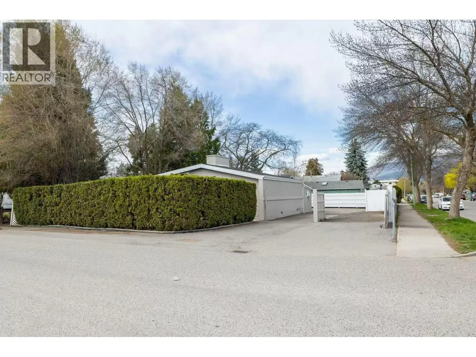
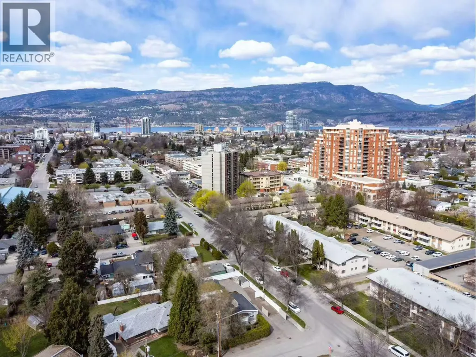
Nearly a quarter acre of fully fenced and gated land offering exceptional parking, a detached shop and future development potential. The mid-century modern home features 3 bedrooms, 2 bathrooms and a large partially covered patio for outdoor entertaining. The detached shop provides excellent space for hobbies, vehicles, storage or projects, while the property also includes a garden shed, RV sani dump and 30-amp hookup. MF1 zoning provides residential development flexibility and may allow opportunities for additional housing, including a duplex or carriage house, subject to City of Kelowna regulations, site requirements and approvals. The generous lot, gated access and existing improvements make this an ideal setup for RVs, multiple vehicles or anyone needing a dedicated workshop. Located close to downtown and Okanagan Lake, with restaurants, shopping, beaches and recreation nearby. A rare combination of usable land, central location, zoning flexibility and future potential. Property is currently tenanted; minimum 24–48 hours' notice required for showings. Measurements are approximate and should be verified by the Buyer if deemed important.
General Features
| Terms | SALE |
|---|---|
| Neighbourhood | Glenmore |
| Construction Style | Detached |
| Property Sub Type | Single Family |
| jumpId | 29224050 |
| Property Subtype French | Single Family Dwelling |
| Listing Type French | House |
| MLS | 10400900 |
| Appliances | Refrigerator, Dryer, Range - Electric, Washer |
| Architectural Style | Bungalow |
| Building Type | House |
| Features | Level lot, Corner Site |
| Property Type | Single Family |
| Sewer | Municipal sewage system |
Interior Features
| Fireplace | yes |
|---|---|
| Living Area Range | 1900 sqft |
| Bedrooms | 3 |
| Basement Type | Crawl space |
| Cooling Type | Central air conditioning |
| Heating Type | Forced air |
| Beds | 3 |
| Total Baths | 2 |
| Total Baths | 2 |
Exterior Features
| Exterior Finish | Stucco |
|---|---|
| Parking Type | See Remarks, Detached garage, Oversize |
Amenities
- Views
- New Construction
- Adult 55+
- Lease To Own
- No Strata Fees
- Furnished
- Primary On Main
- Air Conditioning
- Seller Finance
- Green
- Fixer Upper
- Horse
- Golf
- Fireplace
- Deck
- Garage
- Basement
- Pool

Property vs Single Family Average in V1Y 6K4
Price
Year Built
In The Neighbourhood
Just Listed
Kelowna
$ 719,900
- Type
- Single Family
- Size
- 2,402 SqFt
- Rooms
- 3 Beds + 3.5 Baths
Listed by: REMAX Kelowna
Just Listed
Kelowna
$ 849,999
- Type
- Single Family
- Size
- 1,593 SqFt
- Rooms
- 3 Beds + 2.5 Baths
Listed by: Royal LePage Kelowna
Just Listed
Kelowna
$ 1,499,900
- Type
- Single Family
- Size
- 3,265 SqFt
- Rooms
- 5 Beds + 3 Baths
Listed by: Coldwell Banker Horizon Realty
Just Listed
Kelowna
$ 1,474,900
- Type
- Single Family
- Size
- 3,162 SqFt
- Rooms
- 5 Beds + 3 Baths
Listed by: Coldwell Banker Horizon Realty
Just Listed
Kelowna
$ 935,000
- Type
- Single Family
- Size
- 2,445 SqFt
- Rooms
- 4 Beds + 3.5 Baths
Listed by: Vantage West Realty Inc.
Just Listed
Kelowna
$ 1,579,900
- Type
- Single Family
- Size
- 5,080 SqFt
- Rooms
- 5 Beds + 3.5 Baths
Listed by: REMAX Kelowna
Kelowna
$ 1,250,000
- Type
- Single Family
- Size
- 2,224 SqFt
- Rooms
- 3 Beds + 2 Baths
Listed by: REMAX Kelowna
Kelowna
$ 1,100,000
- Type
- Single Family
- Size
- 2,318 SqFt
- Rooms
- 3 Beds + 2 Baths
Listed by: REMAX Kelowna
Kelowna
$ 1,250,000
- Type
- Single Family
- Size
- 2,400 SqFt
- Rooms
- 4 Beds + 2 Baths
Listed by: REMAX Kelowna
Open House
West Vancouver
$ 1,990,000
- Type
- Single Family
- Size
- 2,652 SqFt
- Rooms
- 6 Beds + 3.5 Baths
Sutton Group-West Coast Realty #R3166366
Kelowna
$ 749,900
- Type
- Single Family
- Size
- 1,573 SqFt
- Rooms
- 3 Beds + 2.5 Baths
Listed by: Oakwyn Realty Okanagan
Kelowna
$ 724,900
- Type
- Single Family
- Size
- 1,629 SqFt
- Rooms
- 3 Beds + 2 Baths
Listed by: REMAX Kelowna
 Copyright 2026 by Greater Vancouver REALTORS®. All Rights Reserved. NOTE: This representation is based in whole or in part on data generated by the Chilliwack & District Real Estate Board, Fraser Valley Real Estate Board
or Greater Vancouver REALTORS® which assumes no responsibility for its accuracy.
The trademarks REALTOR®, REALTORS®, and the REALTOR® logo are controlled by The Canadian Real Estate Association (CREA) and identify real estate professionals who are members of CREA. The trademarks MLS®, Multiple Listing Service® and the associated logos are owned by CREA and identify the quality of services provided by real estate professionals who are members of CREA. Used under license.
Last Updated: September 19, 2026 11:43 PM UTC
Copyright 2026 by Greater Vancouver REALTORS®. All Rights Reserved. NOTE: This representation is based in whole or in part on data generated by the Chilliwack & District Real Estate Board, Fraser Valley Real Estate Board
or Greater Vancouver REALTORS® which assumes no responsibility for its accuracy.
The trademarks REALTOR®, REALTORS®, and the REALTOR® logo are controlled by The Canadian Real Estate Association (CREA) and identify real estate professionals who are members of CREA. The trademarks MLS®, Multiple Listing Service® and the associated logos are owned by CREA and identify the quality of services provided by real estate professionals who are members of CREA. Used under license.
Last Updated: September 19, 2026 11:43 PM UTC