

Address
10920 Hogarth Drive, Richmond, BC
Price
$ 1,599,000
Property Attributes
- ID#R3163859V7E3Z8
- TypeSingle Family
- Listing Status Active
- MunicipalityRichmond
- CityRichmond
- AreaGreater Vancouver
- NeighbourhoodRichmond
- Postal CodeV7E 3Z8
- Style
- Year Built1974
- Taxes$ 5333
- Price$ 1,599,000
- Bedrooms4
- Bathrooms3
- Half Bathrooms0
- Sqr Footage1962
- Lot Size0.13771808999082 Acres
Data Source:
RLP - CREA EN
Property Description
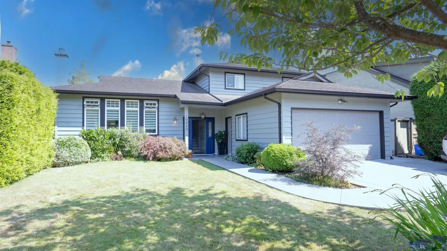
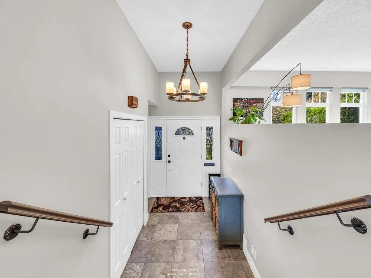
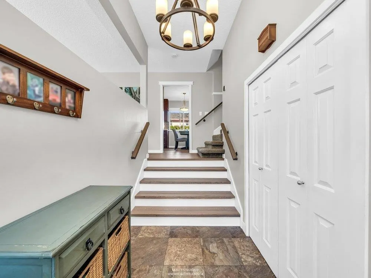
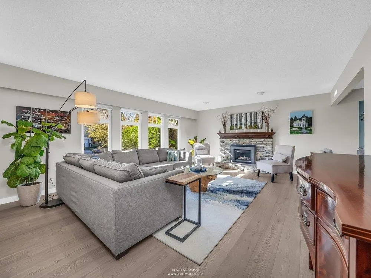
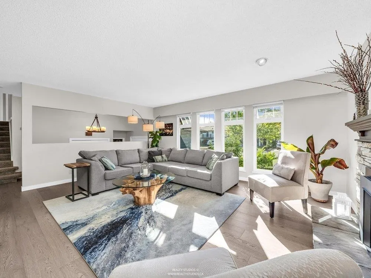
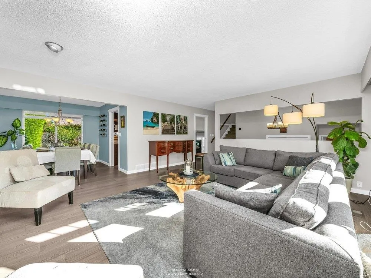
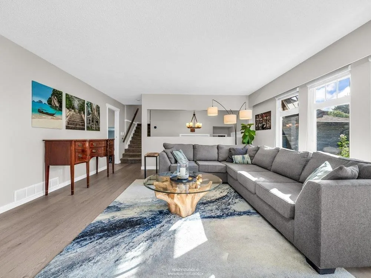
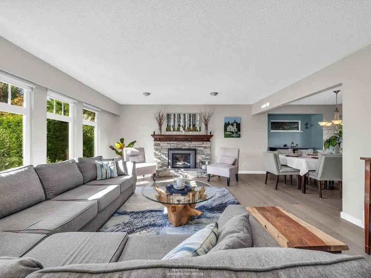
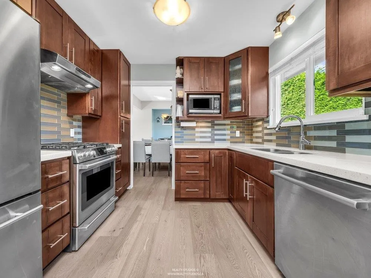
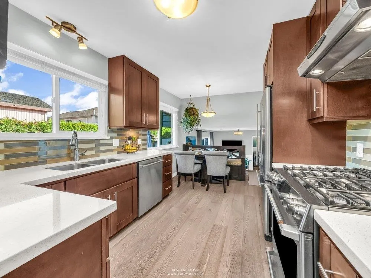
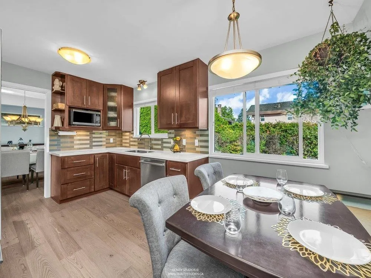
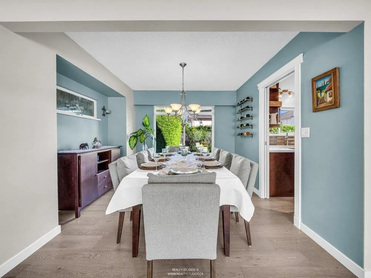
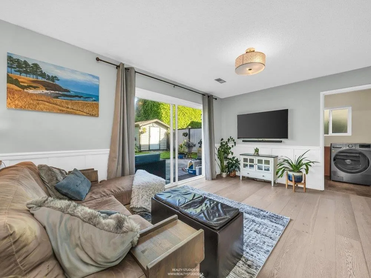
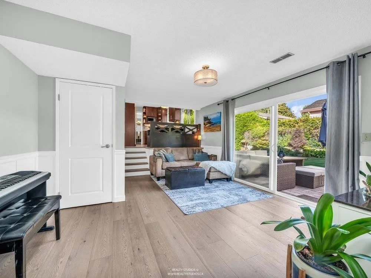
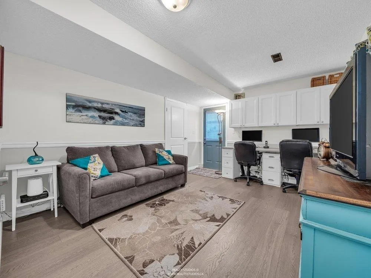
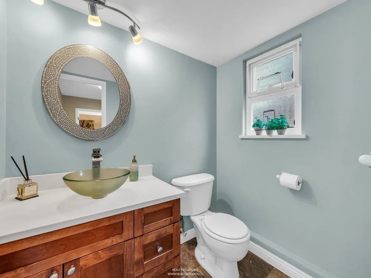
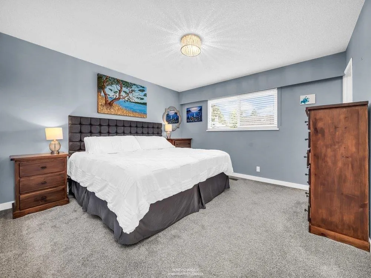
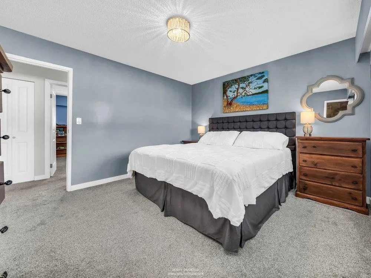
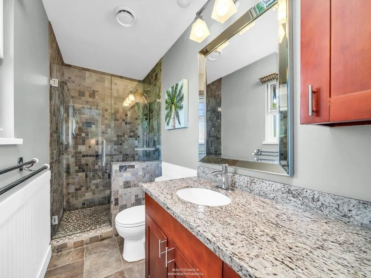
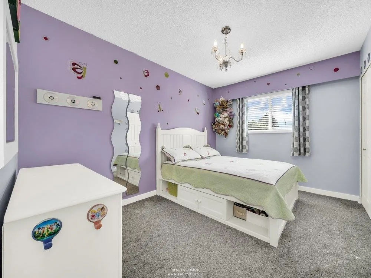
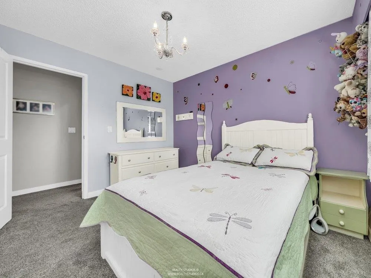
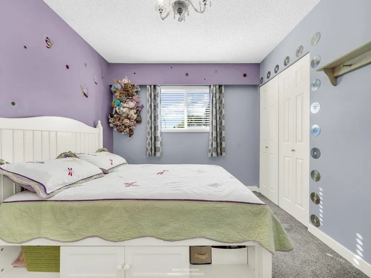
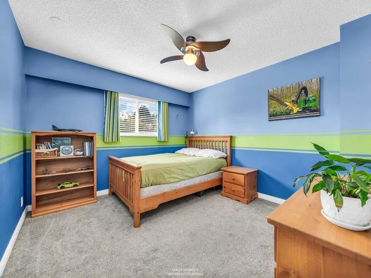
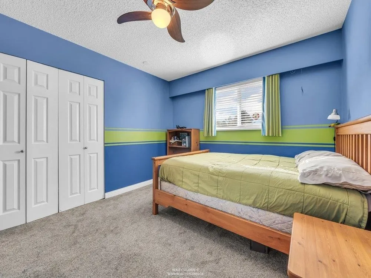
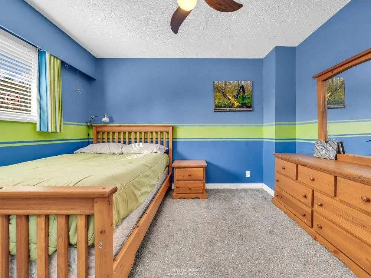
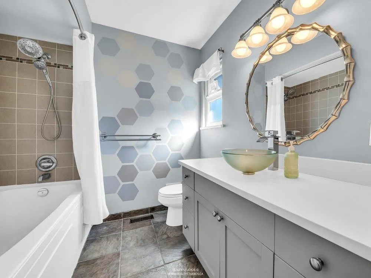
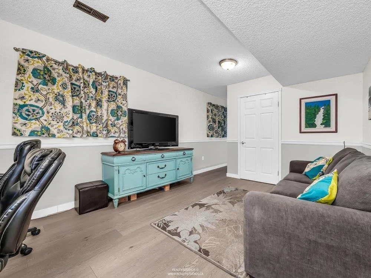
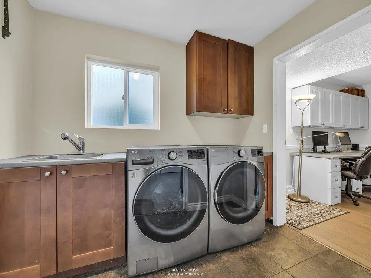
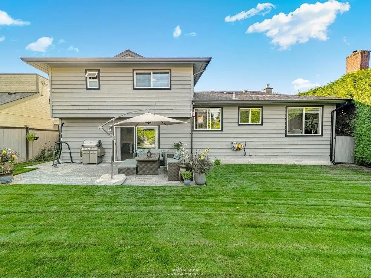
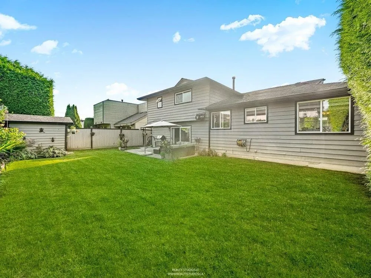
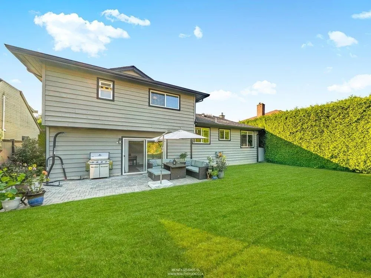
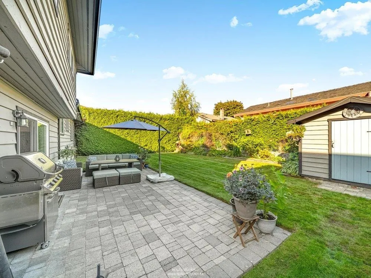
Beautifully updated and move-in ready, this charming 4-bedroom, 2.5-bathroom, 3 - level split home is in a family-friendly area of West Richmond. With a freshly painted exterior, other updates in recent years include a contemporary kitchen, bathrooms, modern appliances, engineered hardwood flooring, new carpets, and air conditioning. The bright, west-facing living room enjoys brilliant afternoon and evening sun, creating an inviting space for relaxing or entertaining. Step outside to a generous east-facing backyard featuring a well-maintained 276 sq. ft. paved patio—ideal for gardening enthusiasts & outdoor gatherings. Located within the catchment areas of Maple Lane Elementary and Steveston-London Secondary, and just minutes from Steveston Village, Garry Point Park, and Richmond Centre.
General Features
| Terms | SALE |
|---|---|
| Neighbourhood | Richmond |
| Property Sub Type | House |
| jumpId | 29168493 |
| Property Subtype French | {} |
| Listing Type French | House |
| MLS | R3163859 |
Interior Features
| Fireplace | yes |
|---|---|
| Living Area Range | 1962 sqft |
| Bedrooms | 4 |
| Beds | 4 |
| Total Baths | 3 |
| Total Baths | 3 |
Amenities
- Views
- New Construction
- Adult 55+
- Lease To Own
- No Strata Fees
- Furnished
- Primary On Main
- Air Conditioning
- Seller Finance
- Green
- Fixer Upper
- Horse
- Golf
- Fireplace
- Deck
- Garage
- Basement
- Pool

Property vs Single Family Average in V7E 3Z8
Price
Year Built
In The Neighbourhood
Just Listed
Richmond
$ 188,000
- Type
- Single Family
- Size
- 724 SqFt
- Rooms
- 1 Beds + 1 Baths
Listed by: Engel & Volkers Vancouver
Just Listed
Richmond
$ 1,382,000
- Type
- Single Family
- Size
- 2,000 SqFt
- Rooms
- 6 Beds + 4 Baths
Listed by: RE/MAX Crest Realty
Just Listed
Richmond
$ 1,100,000
- Type
- Single Family
- Size
- 2,185 SqFt
- Rooms
- 4 Beds + 3 Baths
Listed by: Magsen Realty Inc.
Just Listed
Richmond
$ 1,988,000
- Type
- Single Family
- Size
- 2,464 SqFt
- Rooms
- 6 Beds + 3 Baths
Listed by: RE/MAX City Realty
Just Listed
Richmond
$ 1,580,000
- Type
- Single Family
- Size
- 2,528 SqFt
- Rooms
- 5 Beds + 3 Baths
Listed by: RE/MAX Westcoast
Just Listed
Richmond
$ 2,980,000
- Type
- Single Family
- Size
- 4,103 SqFt
- Rooms
- 5 Beds + 6 Baths
Listed by: Royal Regal Realty Ltd.
Just Listed
Richmond
$ 1,795,000
- Type
- Single Family
- Size
- 2,475 SqFt
- Rooms
- 4 Beds + 4 Baths
Listed by: LeHomes Realty Premier
Just Listed
Richmond
$ 1,598,000
- Type
- Single Family
- Size
- 2,357 SqFt
- Rooms
- 3 Beds + 3 Baths
Listed by: Sutton Group-West Coast Realty
Just Listed
Richmond
$ 2,400
- Type
- Single Family
- Size
- 850 SqFt
- Rooms
- 1 Beds + 1 Baths
Listed by: RE/MAX Crest Realty
Just Listed
Richmond
$ 7,000
- Type
- Single Family
- Size
- 3,295 SqFt
- Rooms
- 6 Beds + 4 Baths
Listed by: Sweetome Realty
Just Listed
Richmond
$ 2,199,900
- Type
- Single Family
- Size
- 2,920 SqFt
- Rooms
- 5 Beds + 4 Baths
Listed by: RE/MAX Crest Realty
Just Listed
Richmond
$ 1,529,900
- Type
- Single Family
- Size
- 2,243 SqFt
- Rooms
- 4 Beds + 3 Baths
Listed by: Prompton Real Estate Services Inc.
Just Listed
Richmond
$ 1,699,900
- Type
- Single Family
- Size
- 2,642 SqFt
- Rooms
- 4 Beds + 3 Baths
Listed by: RE/MAX Westcoast
Just Listed
Richmond
$ 2,750,000
- Type
- Single Family
- Size
- 3,942 SqFt
- Rooms
- 7 Beds + 6 Baths
Listed by: RE/MAX Westcoast
 Copyright 2026 by Greater Vancouver REALTORS®. All Rights Reserved. NOTE: This representation is based in whole or in part on data generated by the Chilliwack & District Real Estate Board, Fraser Valley Real Estate Board
or Greater Vancouver REALTORS® which assumes no responsibility for its accuracy.
The trademarks REALTOR®, REALTORS®, and the REALTOR® logo are controlled by The Canadian Real Estate Association (CREA) and identify real estate professionals who are members of CREA. The trademarks MLS®, Multiple Listing Service® and the associated logos are owned by CREA and identify the quality of services provided by real estate professionals who are members of CREA. Used under license.
Last Updated: September 14, 2026 11:33 PM UTC
Copyright 2026 by Greater Vancouver REALTORS®. All Rights Reserved. NOTE: This representation is based in whole or in part on data generated by the Chilliwack & District Real Estate Board, Fraser Valley Real Estate Board
or Greater Vancouver REALTORS® which assumes no responsibility for its accuracy.
The trademarks REALTOR®, REALTORS®, and the REALTOR® logo are controlled by The Canadian Real Estate Association (CREA) and identify real estate professionals who are members of CREA. The trademarks MLS®, Multiple Listing Service® and the associated logos are owned by CREA and identify the quality of services provided by real estate professionals who are members of CREA. Used under license.
Last Updated: September 14, 2026 11:33 PM UTC