







Address
180 Sheerwater Court Unit# 20, Kelowna, BC
Price
$ 13,450,000
Property Attributes
- ID#10394077
- TypeSingle Family
- Listing Status Active
- MunicipalityKelowna
- CityKelowna
- NeighbourhoodGlenmore
- Postal CodeV1V 2X1
- StyleSingle Family Dwelling
- Year Built2022
- Price$ 13,450,000
- Bedrooms5
- Bathrooms6
- Half Bathrooms1
- Sqr Footage10568
- Lot Size2.11 Acres
Data Source:
RLP - CREA EN
Property Description
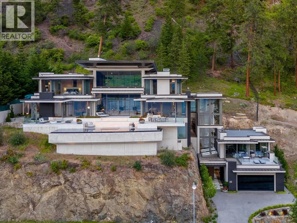
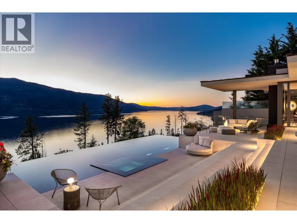
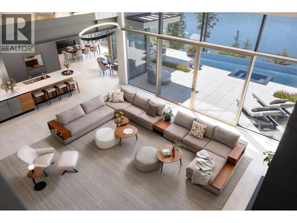
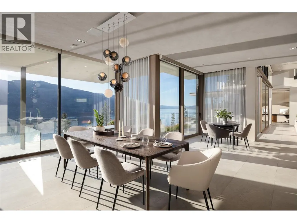
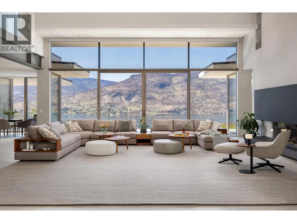
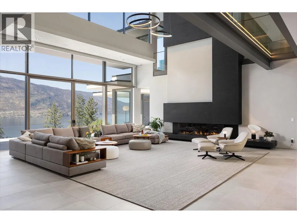
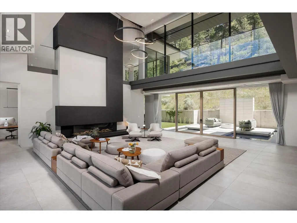
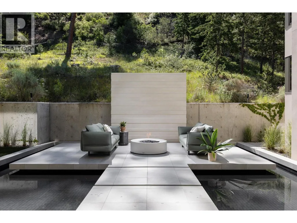
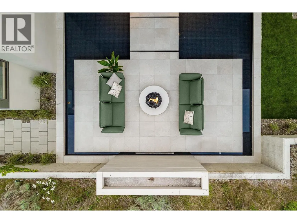
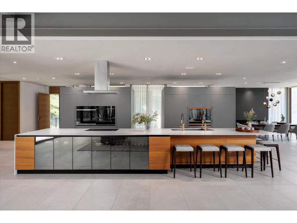
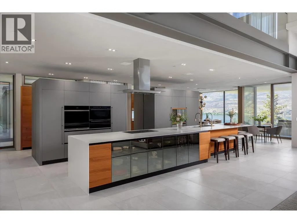
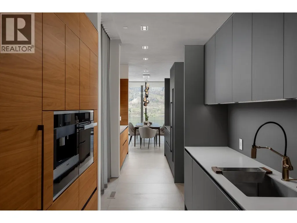
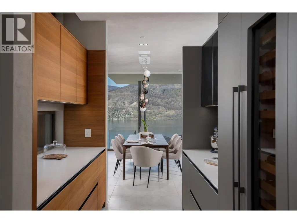
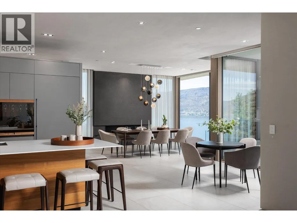
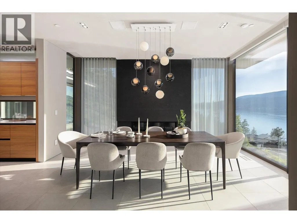
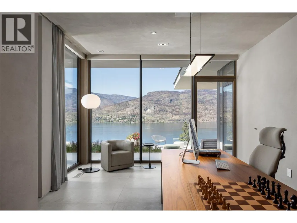
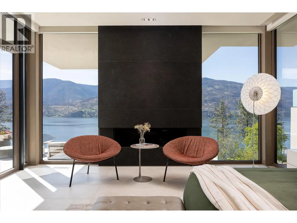
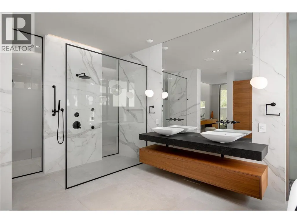
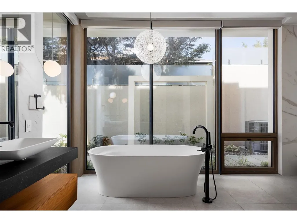
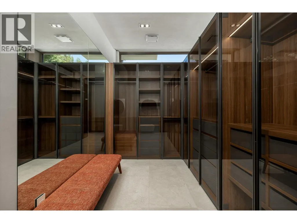
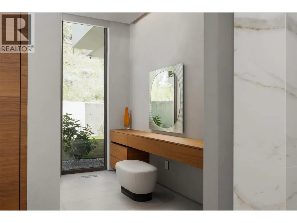
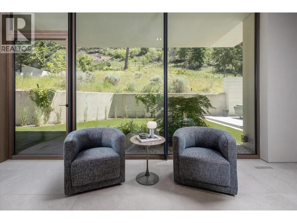
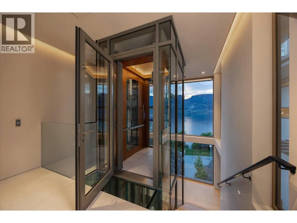
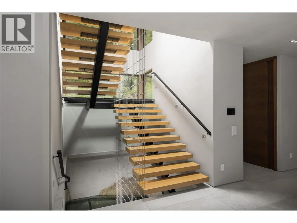
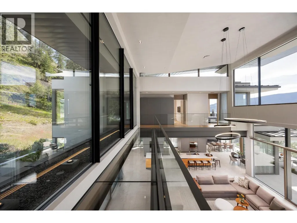
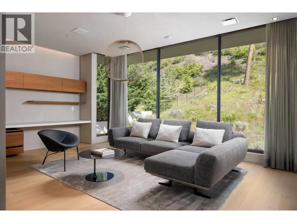
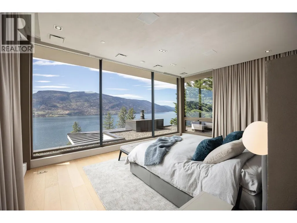
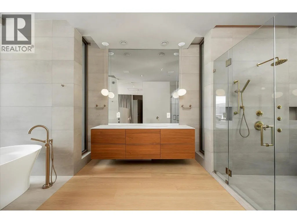
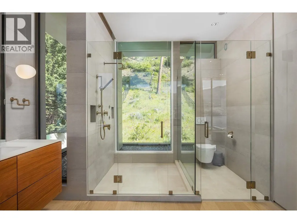
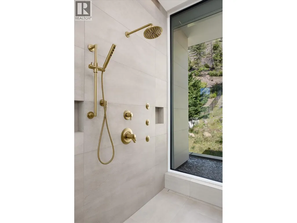
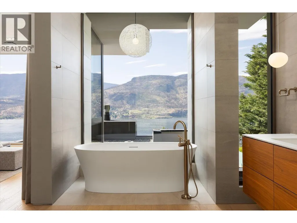
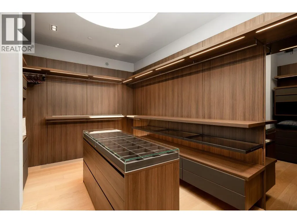
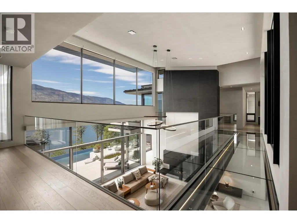
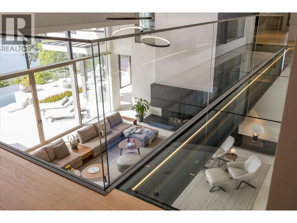
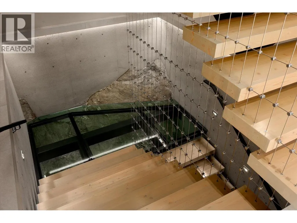
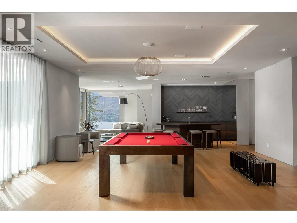
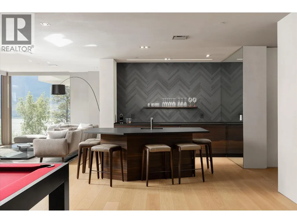
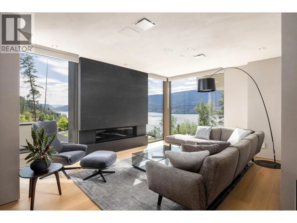
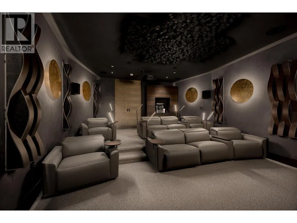
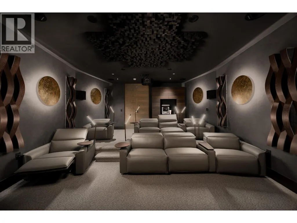
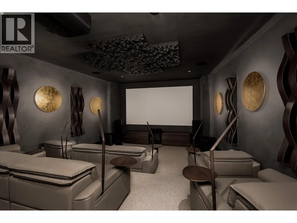
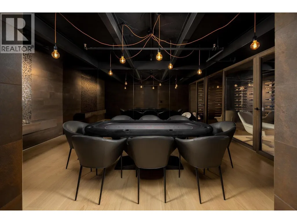
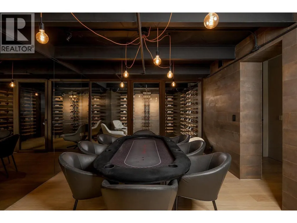
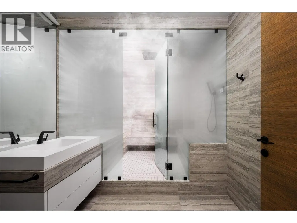
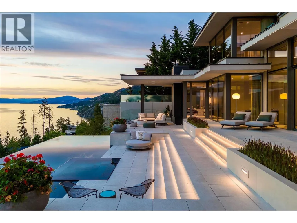
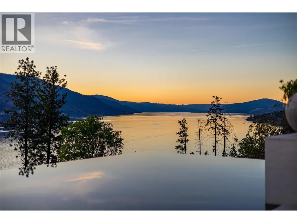
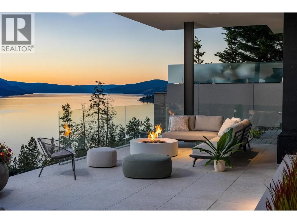
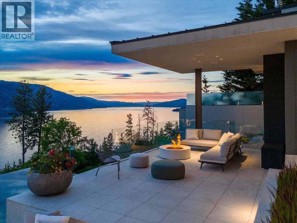
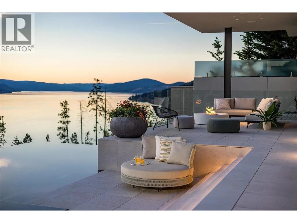
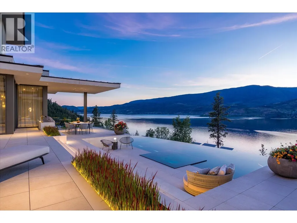
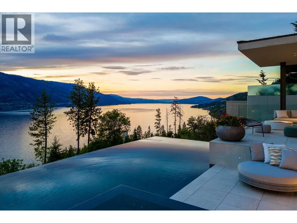
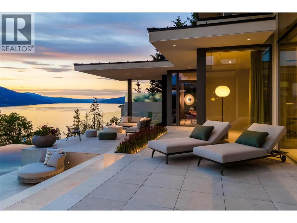
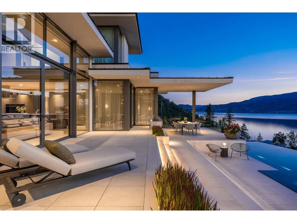
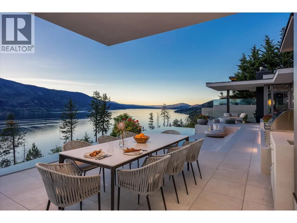
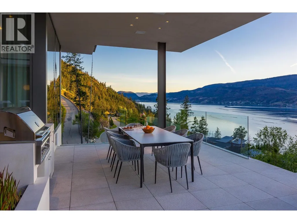
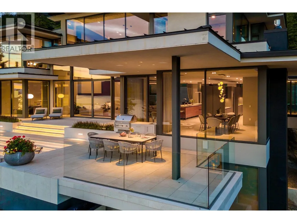
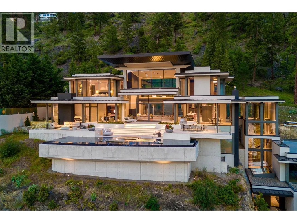
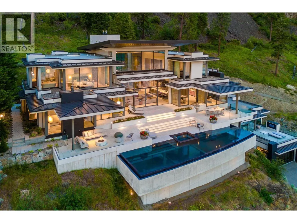
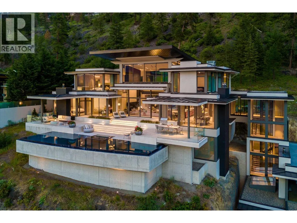
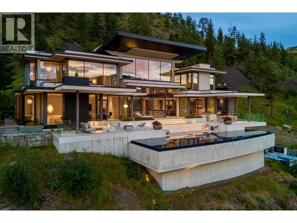
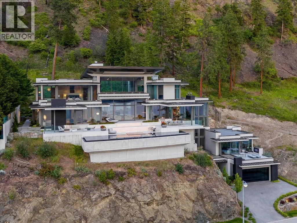
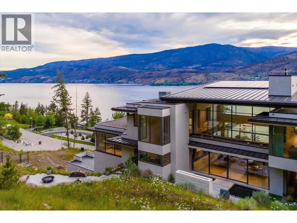
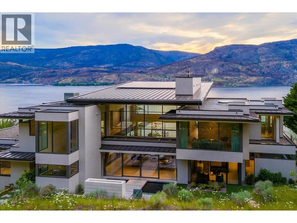
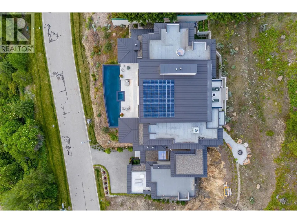
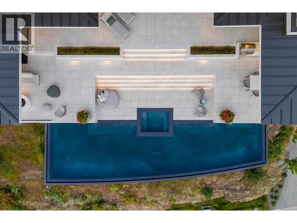
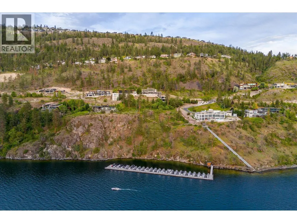
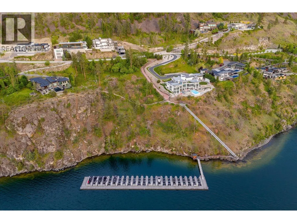
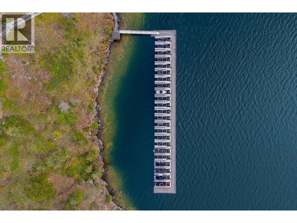
Set within the coveted Sheerwater enclave, Mont des Cieux — winner of the 2023 Home of the Year from the Okanagan Housing Awards of Excellence — delivers the pinnacle of lakefront living. This 10,000-square-foot custom-built estate is thoughtfully positioned for maximum privacy and sweeping views across Okanagan Lake. Built predominantly from steel, concrete, and glass, the home carries a refined warmth throughout. A glass elevator links each level with ease. The great room impresses with towering ceilings and floor-to-ceiling glazing, flooding the interior with light and calm. Outside, an infinity-edge pool overlooks the lake, while a hillside lounge beside a tiled pond and waterfall offers a quieter retreat. Advanced mechanical systems, solar power, and a full Crestron automation suite mark this as a standout property in the region. Global craftsmanship abounds: triple-pane windows from Austria, glazing from Germany, millwork from Italy, furnishings from Australia, and gym equipment from Poland. With three primary suites, a state-of-the-art theater, and a 300-plus-bottle wine cellar, Mont des Cieux delivers refined, elevated living. Complete the Okanagan lifestyle with private lakefront access and your own boat slip at the exclusive wharf.
General Features
| Terms | SALE |
|---|---|
| Neighbourhood | Glenmore |
| Construction Style | Detached |
| Property Sub Type | Single Family |
| jumpId | 28689683 |
| Property Subtype French | Single Family Dwelling |
| Listing Type French | House |
| MLS | 10394077 |
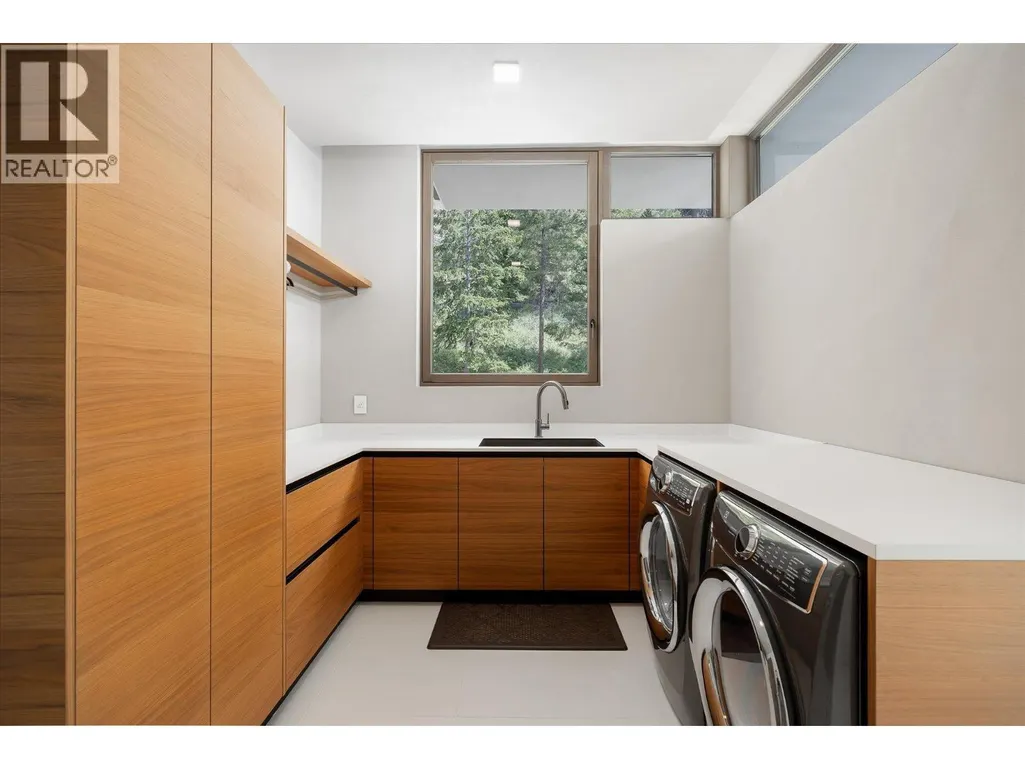
| Appliances | Refrigerator, Dishwasher, Dryer, Range - Gas, Microwave, Washer, Oven - Built-In |
| Architectural Style | Multi-level |
| Building Type | House |
| Features | Cul-de-sac, Irregular lot size, Central island |
| Property Type | Single Family |
| Sewer | Municipal sewage system |
| Structure Type | Dock |
Interior Features
| Fireplace | yes |
|---|---|
| Living Area Range | 10568 sqft |
| Bedrooms | 5 |
| Basement Type | Full |
| Cooling Type | Central air conditioning |
| Heating Type | In Floor Heating, Forced air |
| Beds | 5 |
| Total Baths | 6+1 |
| Total Baths | 6+1 |
| Total Half Baths | 1 |
Exterior Features
| Pool | yes |
|---|---|
| Exterior Finish | Other, Stucco |
| Parking Type | Attached garage, Oversize |
| Waterfront | yes |
Amenities
- Views
- New Construction
- Adult 55+
- Lease To Own
- No Strata Fees
- Furnished
- Primary On Main
- Air Conditioning
- Seller Finance
- Green
- Fixer Upper
- Horse
- Golf
- Fireplace
- Deck
- Garage
- Basement
- Pool

Property vs Single Family Average in V1V 2X1
Price
Year Built
In The Neighbourhood
Just Listed
Kelowna
$ 719,900
- Type
- Single Family
- Size
- 2,402 SqFt
- Rooms
- 3 Beds + 3.5 Baths
Listed by: REMAX Kelowna
Open House
Kelowna
$ 849,999
- Type
- Single Family
- Size
- 1,593 SqFt
- Rooms
- 3 Beds + 2.5 Baths
Listed by: Royal LePage Kelowna
Open House
Kelowna
$ 1,499,900
- Type
- Single Family
- Size
- 3,265 SqFt
- Rooms
- 5 Beds + 3 Baths
Listed by: Coldwell Banker Horizon Realty
Open House
Kelowna
$ 1,474,900
- Type
- Single Family
- Size
- 3,162 SqFt
- Rooms
- 5 Beds + 3 Baths
Listed by: Coldwell Banker Horizon Realty
Just Listed
Kelowna
$ 989,900
- Type
- Single Family
- Size
- 1,900 SqFt
- Rooms
- 3 Beds + 2 Baths
Listed by: Oakwyn Realty Okanagan-Letnick Estates
Just Listed
Kelowna
$ 935,000
- Type
- Single Family
- Size
- 2,445 SqFt
- Rooms
- 4 Beds + 3.5 Baths
Listed by: Vantage West Realty Inc.
Just Listed
Kelowna
$ 1,579,900
- Type
- Single Family
- Size
- 5,080 SqFt
- Rooms
- 5 Beds + 3.5 Baths
Listed by: REMAX Kelowna
Just Listed
Kelowna
$ 1,250,000
- Type
- Single Family
- Size
- 2,224 SqFt
- Rooms
- 3 Beds + 2 Baths
Listed by: REMAX Kelowna
Just Listed
Kelowna
$ 1,100,000
- Type
- Single Family
- Size
- 2,318 SqFt
- Rooms
- 3 Beds + 2 Baths
Listed by: REMAX Kelowna
Just Listed
Kelowna
$ 1,250,000
- Type
- Single Family
- Size
- 2,400 SqFt
- Rooms
- 4 Beds + 2 Baths
Listed by: REMAX Kelowna
Open House
West Vancouver
$ 1,990,000
- Type
- Single Family
- Size
- 2,652 SqFt
- Rooms
- 6 Beds + 3.5 Baths
Sutton Group-West Coast Realty #R3166366
Open House
Kelowna
$ 749,900
- Type
- Single Family
- Size
- 1,573 SqFt
- Rooms
- 3 Beds + 2.5 Baths
Listed by: Oakwyn Realty Okanagan
Kelowna
$ 724,900
- Type
- Single Family
- Size
- 1,629 SqFt
- Rooms
- 3 Beds + 2 Baths
Listed by: REMAX Kelowna
 Copyright 2026 by Greater Vancouver REALTORS®. All Rights Reserved. NOTE: This representation is based in whole or in part on data generated by the Chilliwack & District Real Estate Board, Fraser Valley Real Estate Board
or Greater Vancouver REALTORS® which assumes no responsibility for its accuracy.
The trademarks REALTOR®, REALTORS®, and the REALTOR® logo are controlled by The Canadian Real Estate Association (CREA) and identify real estate professionals who are members of CREA. The trademarks MLS®, Multiple Listing Service® and the associated logos are owned by CREA and identify the quality of services provided by real estate professionals who are members of CREA. Used under license.
Last Updated: September 18, 2026 11:42 PM UTC
Copyright 2026 by Greater Vancouver REALTORS®. All Rights Reserved. NOTE: This representation is based in whole or in part on data generated by the Chilliwack & District Real Estate Board, Fraser Valley Real Estate Board
or Greater Vancouver REALTORS® which assumes no responsibility for its accuracy.
The trademarks REALTOR®, REALTORS®, and the REALTOR® logo are controlled by The Canadian Real Estate Association (CREA) and identify real estate professionals who are members of CREA. The trademarks MLS®, Multiple Listing Service® and the associated logos are owned by CREA and identify the quality of services provided by real estate professionals who are members of CREA. Used under license.
Last Updated: September 18, 2026 11:42 PM UTC